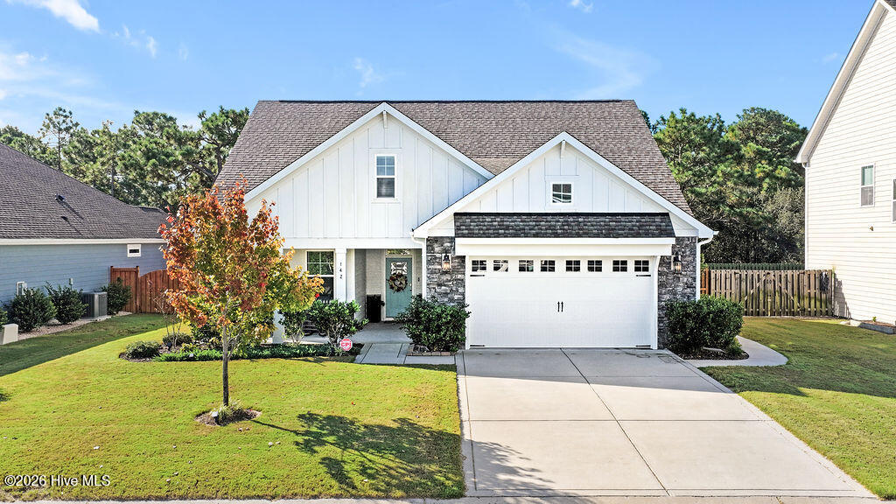
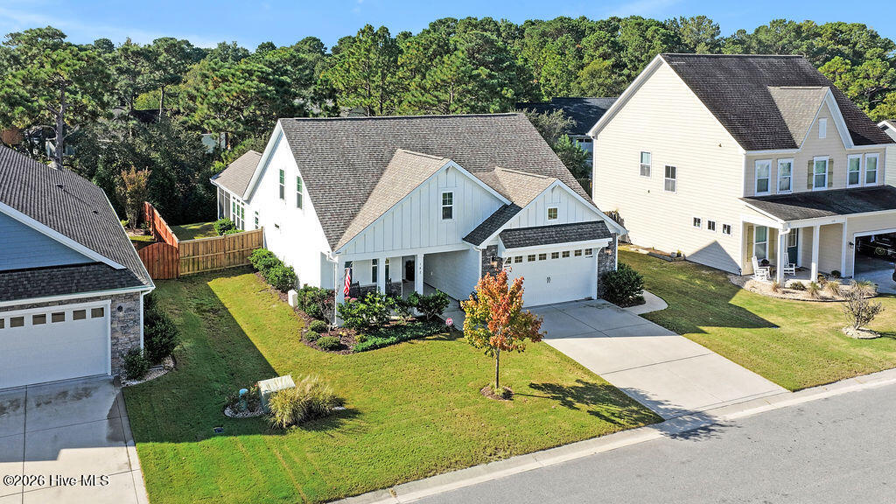
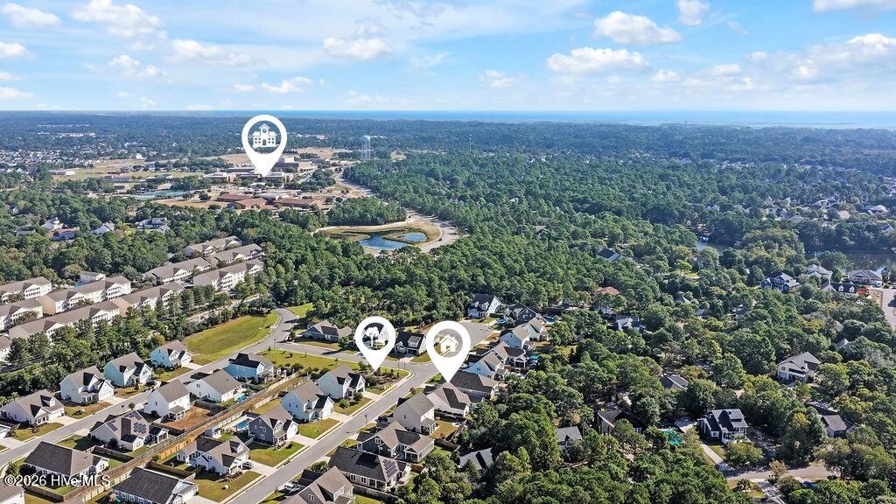
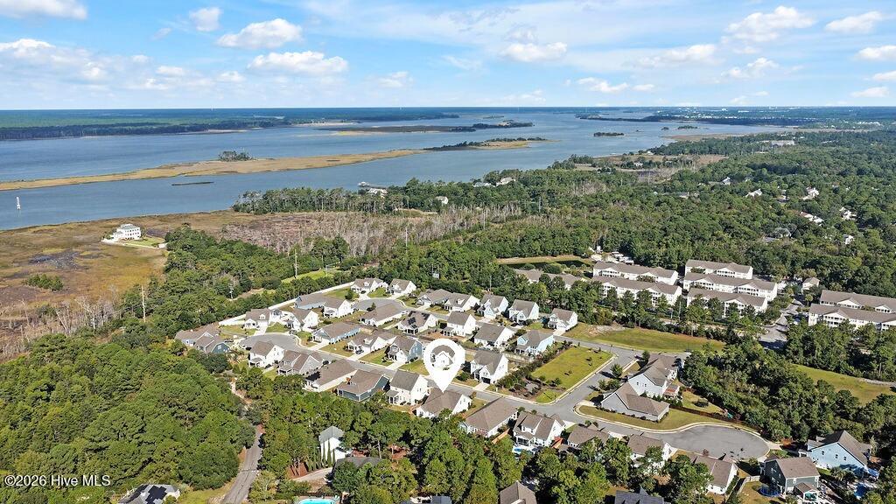
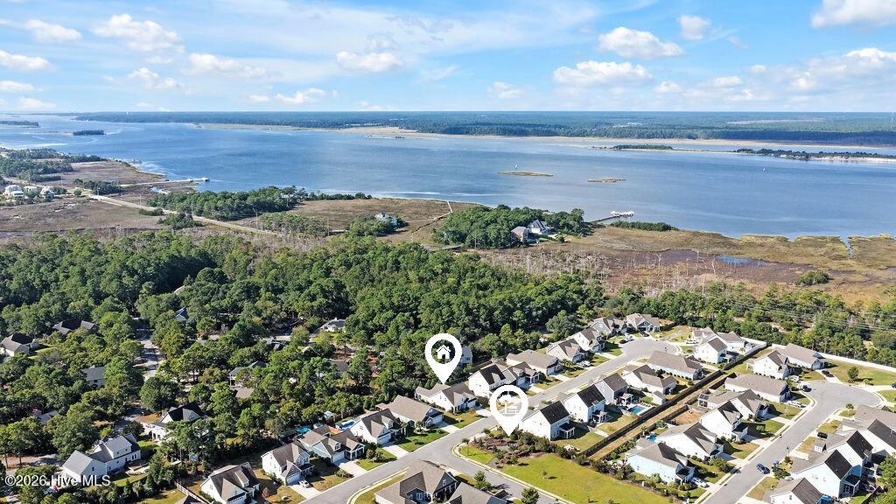
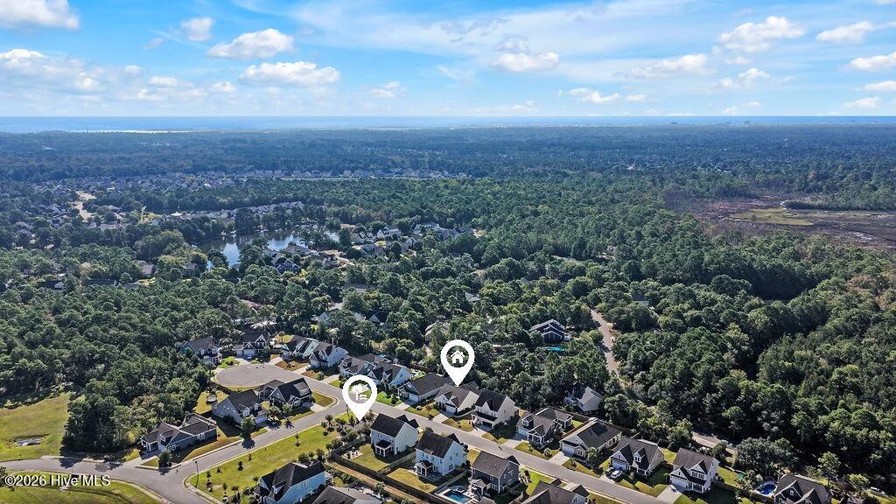
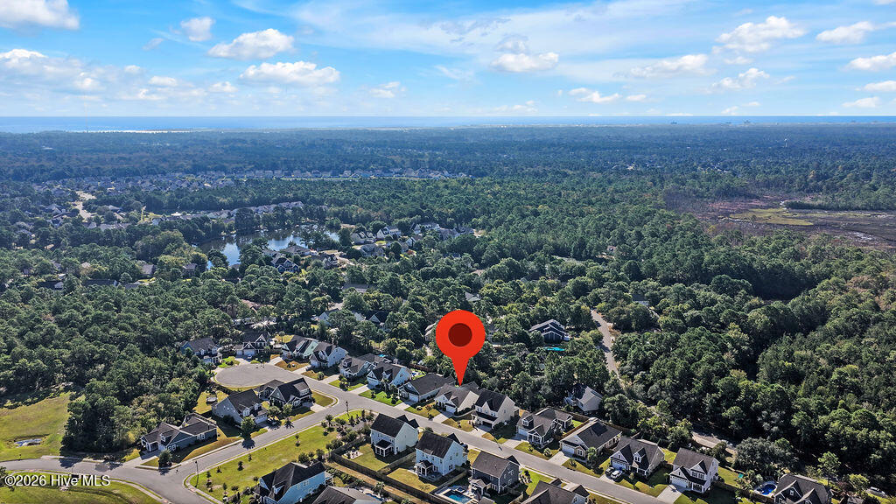
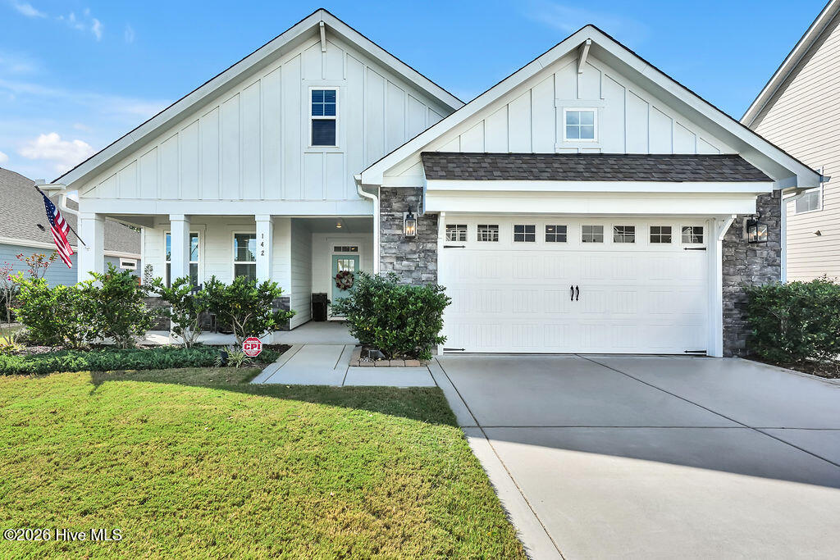
Welcome home to 142 Rice Marsh Way in popular Bellaport near the Cape Fear River!
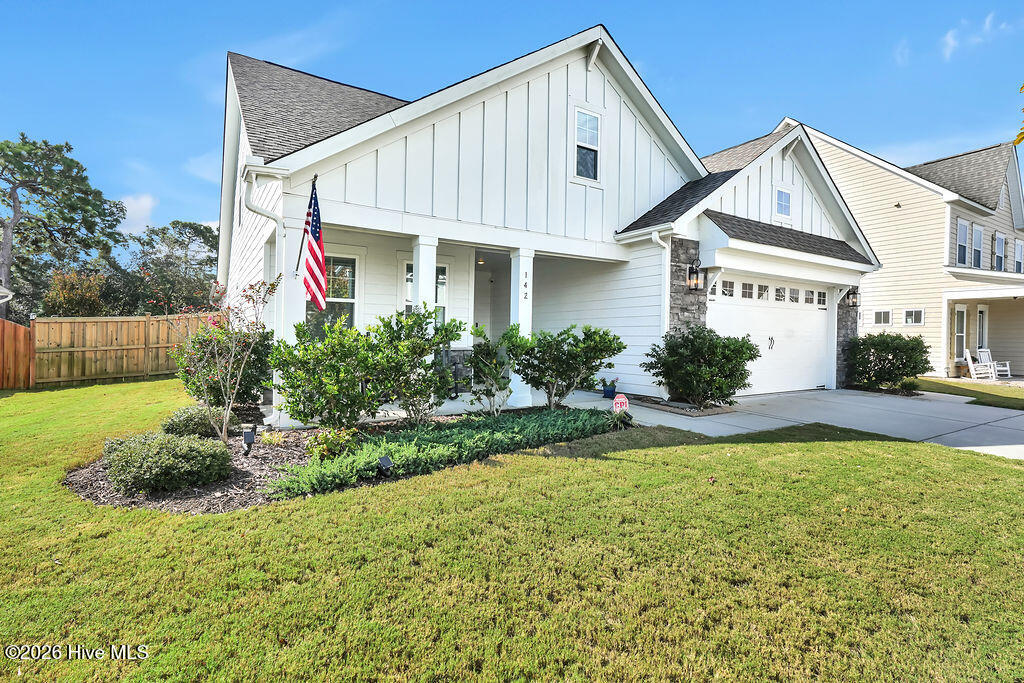
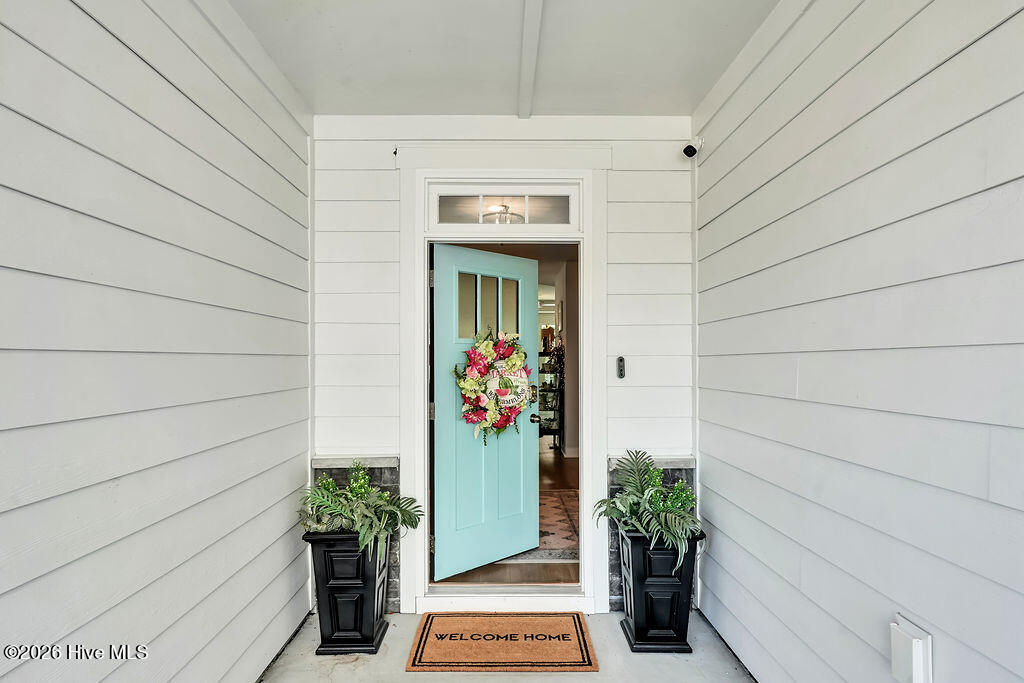
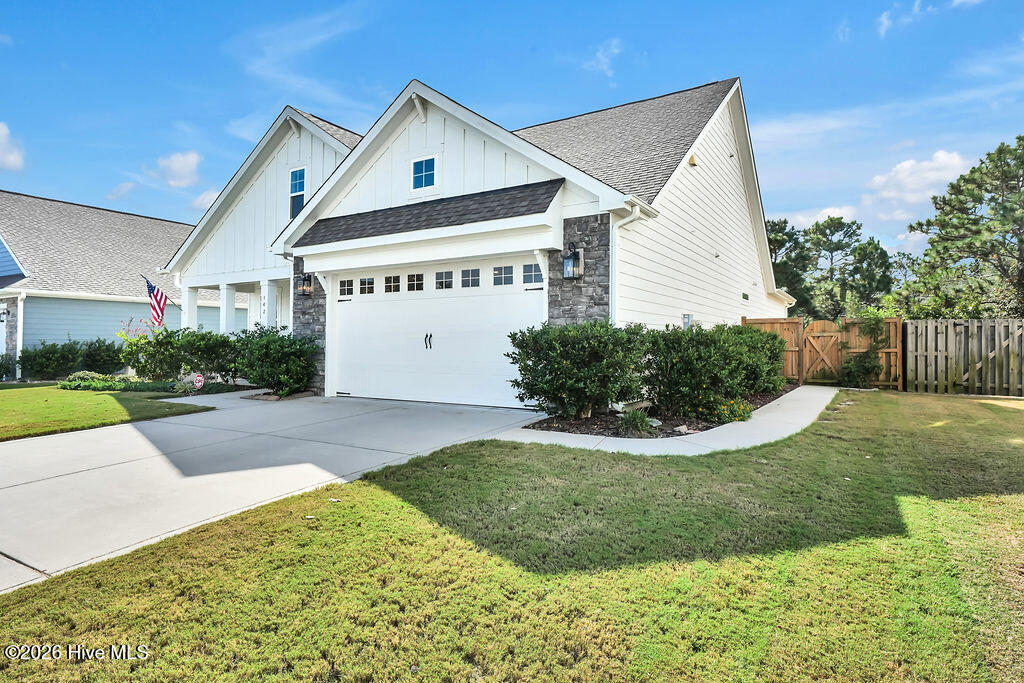
A fully irrigated yard and attractive landscaping make this front porch shine.
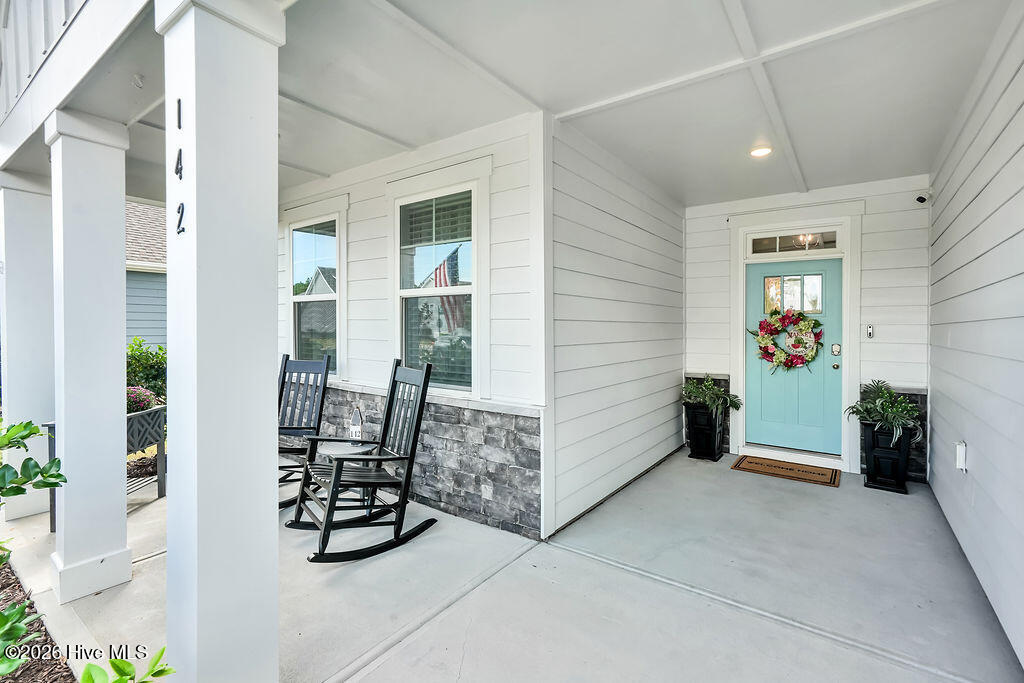
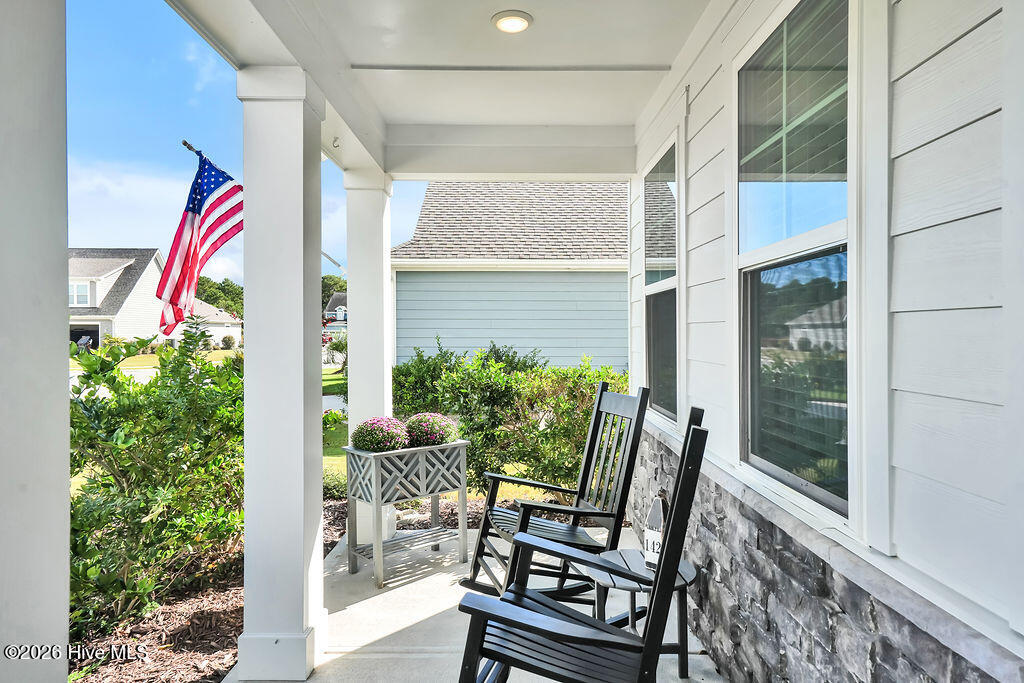
The charming front porch features durable fiber cement and stone siding, and recessed lighting.
The charming front porch features durable fiber cement and stone siding, and recessed lighting.
This deep, inviting space is perfect for seasonal decor.
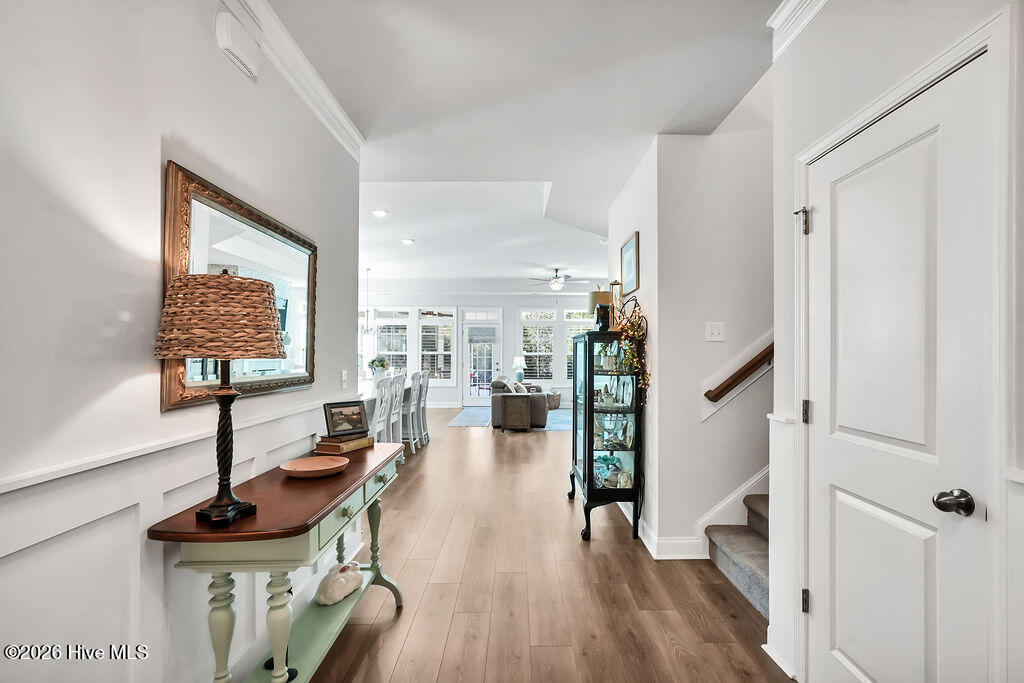
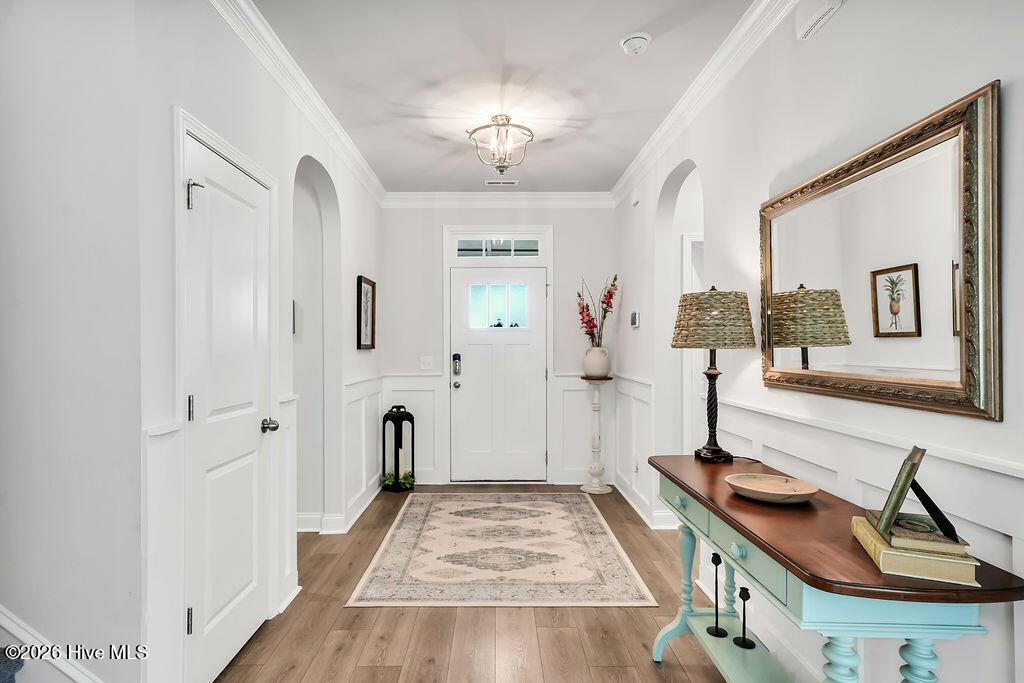
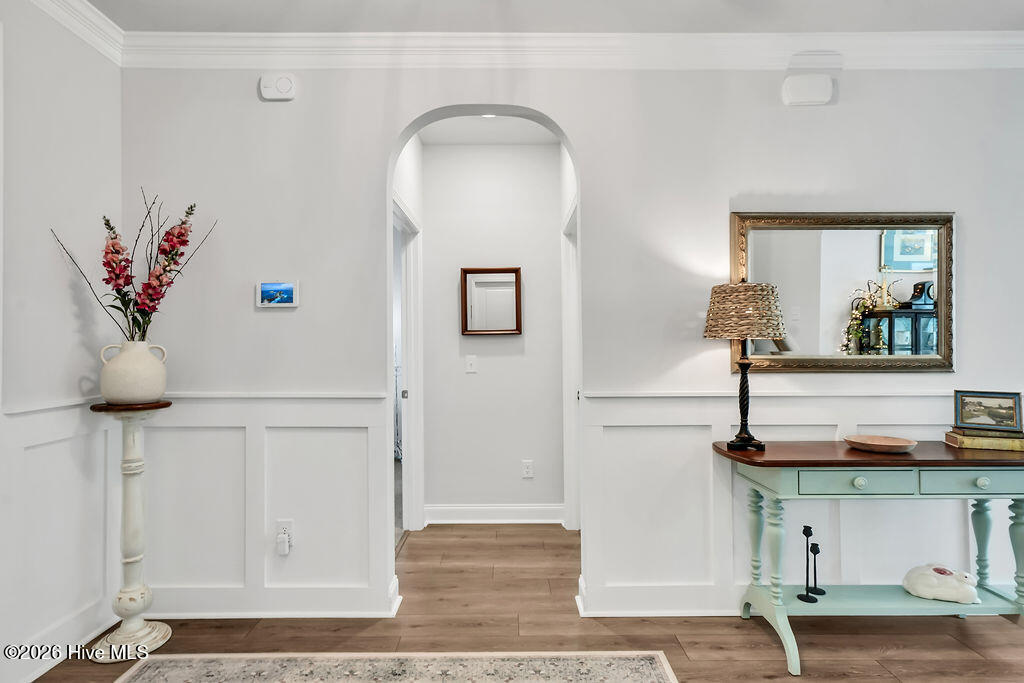
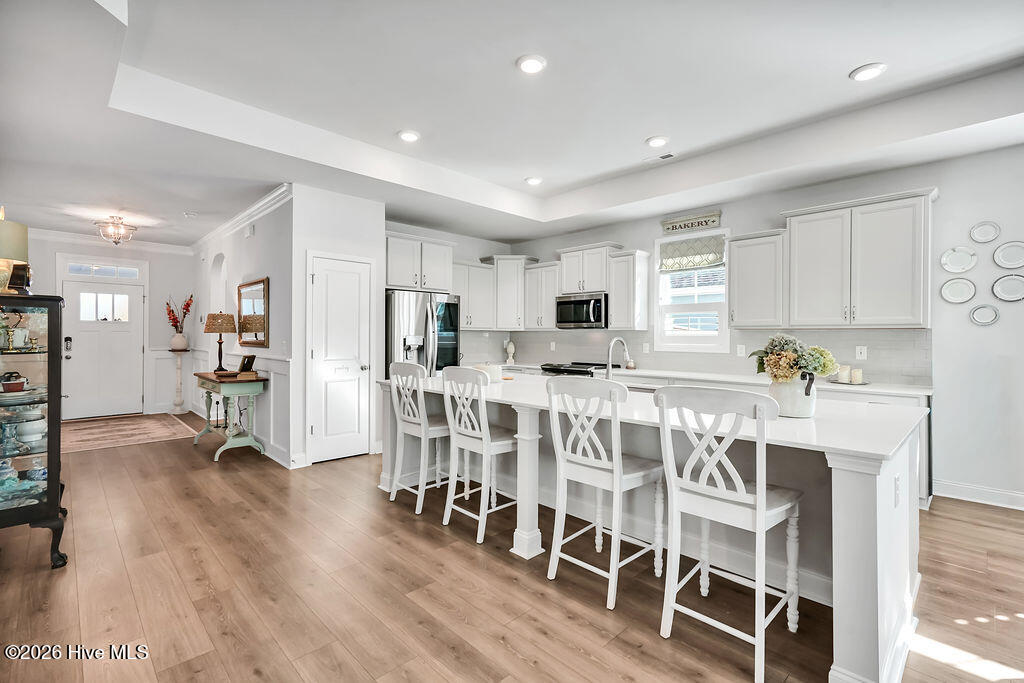
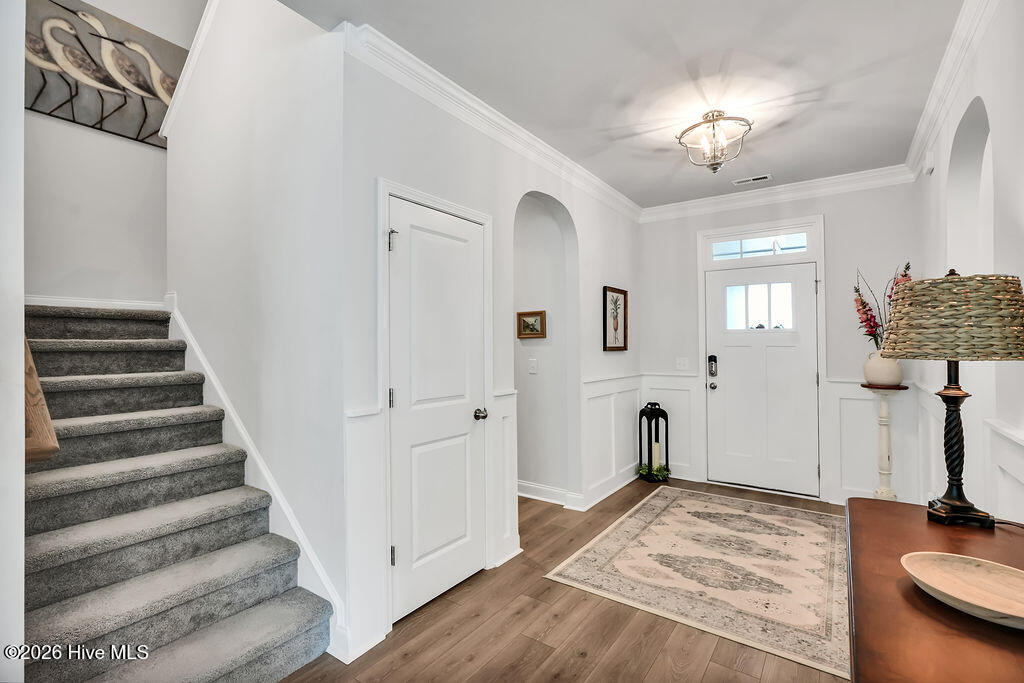
A wide foyer transitions into an open great room consisting of a large living room, enormous kitchen, and dining area.
A wide foyer transitions into an open great room consisting of a large living room, enormous kitchen, and dining area.
A wide foyer transitions into an open great room consisting of a large living room, enormous kitchen, and dining area.
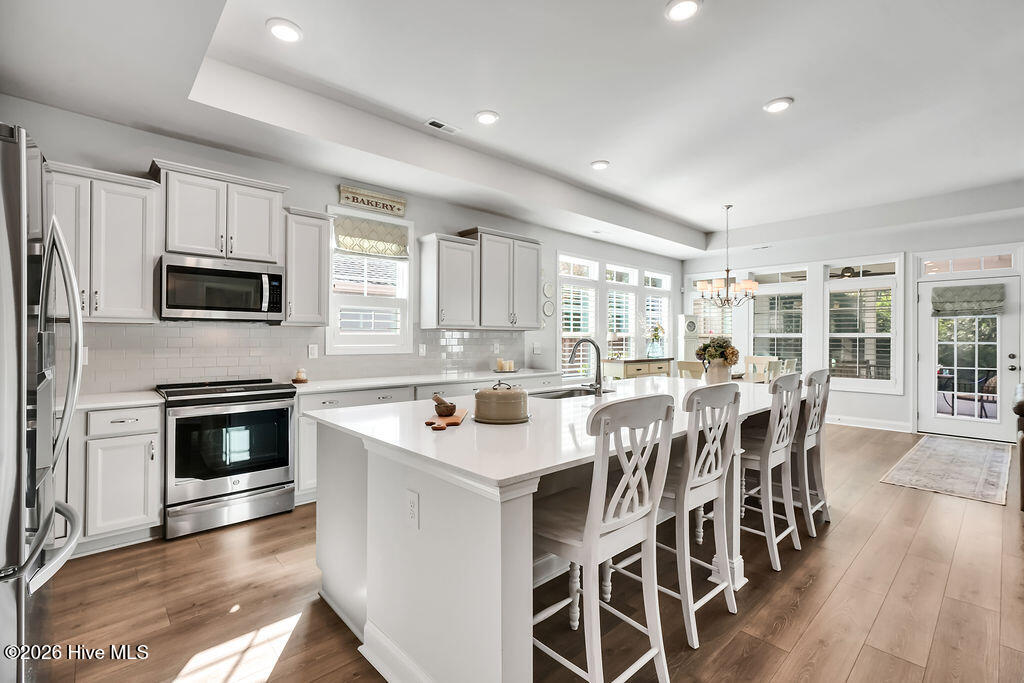
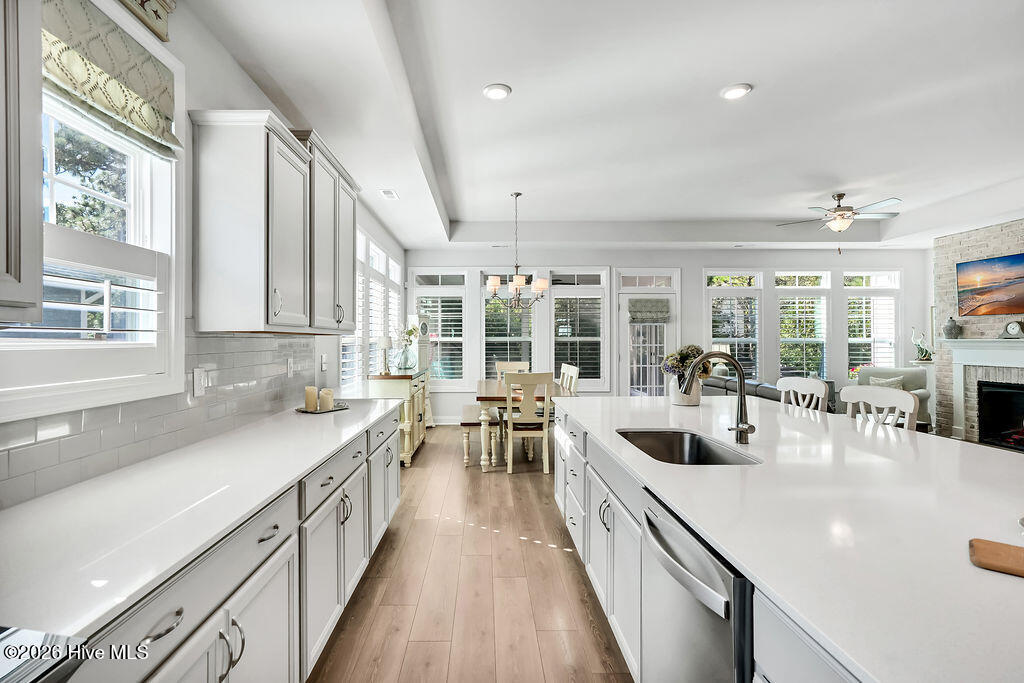
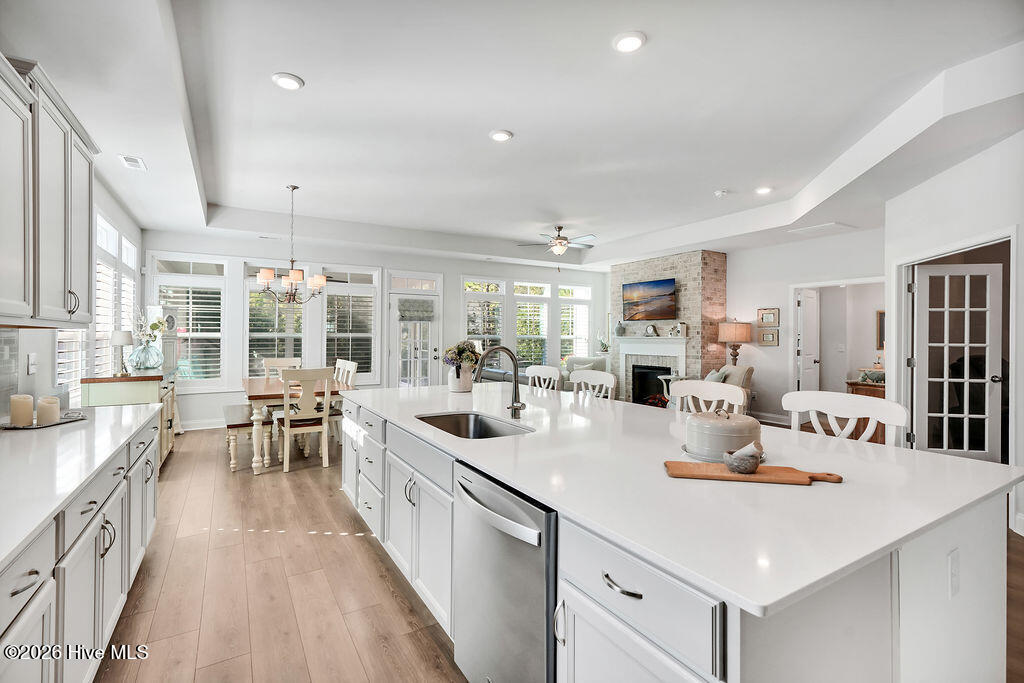
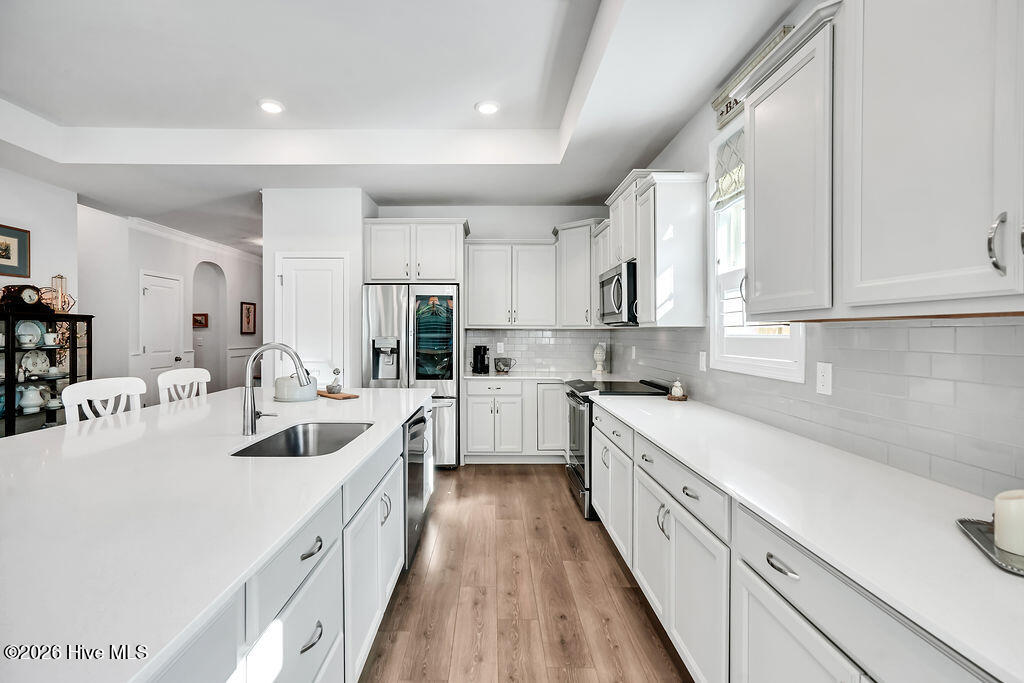
Chef-style kitchen island is the heart of this home and a natural gathering place. The kitchen also features upgraded premium staggered, color glazed cabinetry with dovetails, a single basin stainless sink, fully tiled backsplash throughout, upgraded stainless refrigerator and oven/range, upgraded granite countertops, brushed nickel lighting package, and custom plantation blinds.
Chef-style kitchen island is the heart of this home and a natural gathering place. The kitchen also features upgraded premium staggered, color glazed cabinetry with dovetails, a single basin stainless sink, fully tiled backsplash throughout, upgraded stainless refrigerator and oven/range, upgraded granite countertops, brushed nickel lighting package, and custom plantation blinds.
Chef-style kitchen island is the heart of this home and a natural gathering place. The kitchen also features upgraded premium staggered, color glazed cabinetry with dovetails, a single basin stainless sink, fully tiled backsplash throughout, upgraded stainless refrigerator and oven/range, upgraded granite countertops, brushed nickel lighting package, and custom plantation blinds.
Chef-style kitchen island is the heart of this home and a natural gathering place. The kitchen also features upgraded premium staggered, color glazed cabinetry with dovetails, a single basin stainless sink, fully tiled backsplash throughout, upgraded stainless refrigerator and oven/range, upgraded granite countertops, brushed nickel lighting package, and custom plantation blinds.
Chef-style kitchen island is the heart of this home and a natural gathering place. The kitchen also features upgraded premium staggered, color glazed cabinetry with dovetails, a single basin stainless sink, fully tiled backsplash throughout, upgraded stainless refrigerator and oven/range, upgraded granite countertops, brushed nickel lighting package, and custom plantation blinds.
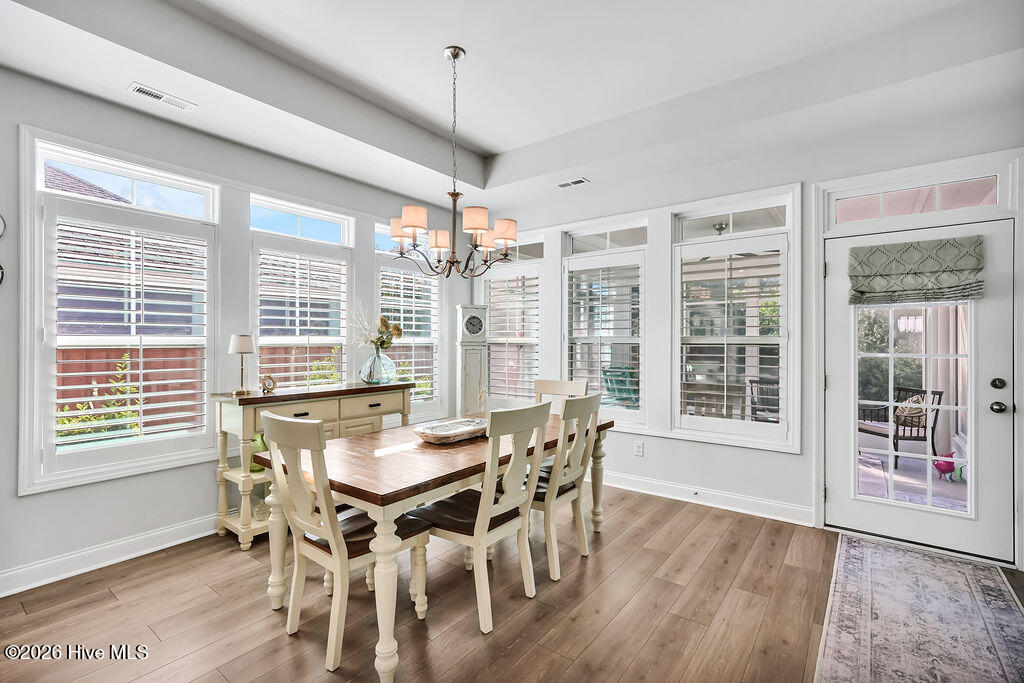
The dining area is absolutely drenched in sunlight thanks to a bank of large, energy-efficient Low-E windows. Outfitted with custom plantation blinds, these windows allow for an easy transition between indoor and outdoor spaces and add an air of southern coastal charm to the neutral Scandi-meets-seaside color palette.
The dining area is absolutely drenched in sunlight thanks to a bank of large, energy-efficient Low-E windows. Outfitted with custom plantation blinds, these windows allow for an easy transition between indoor and outdoor spaces and add an air of southern coastal charm to the neutral Scandi-meets-seaside color palette.
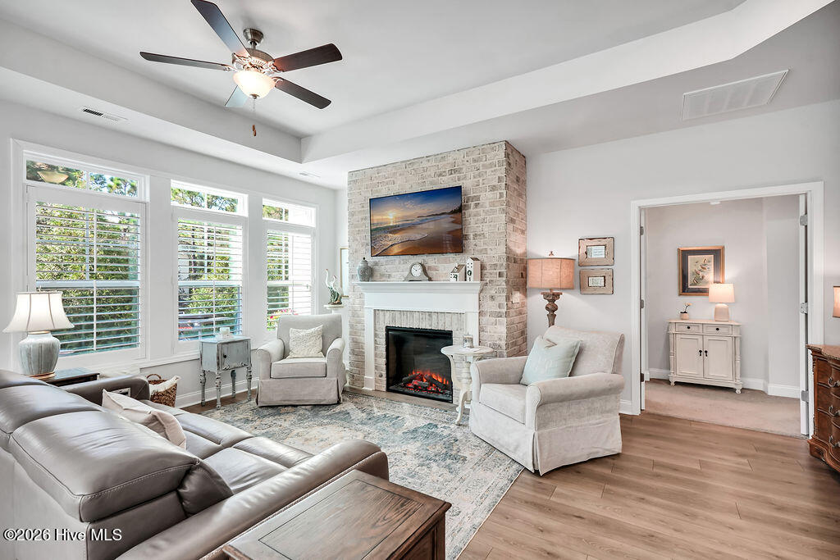
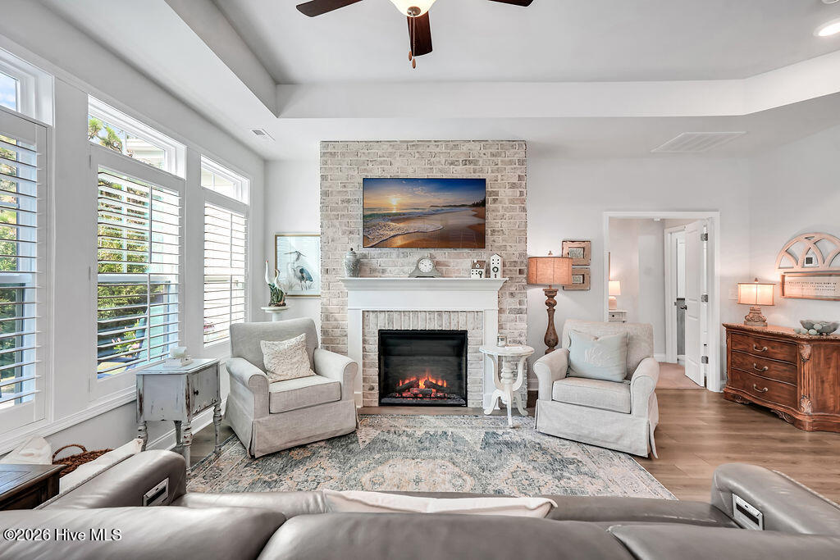
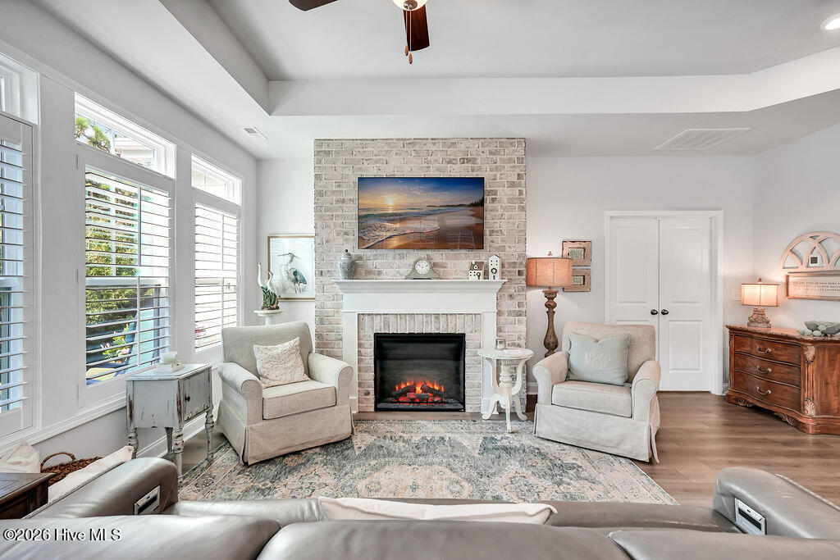
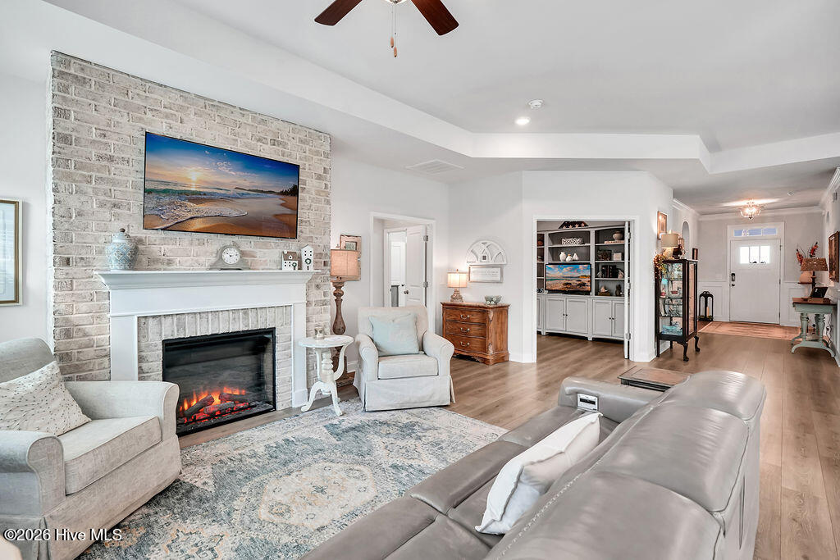
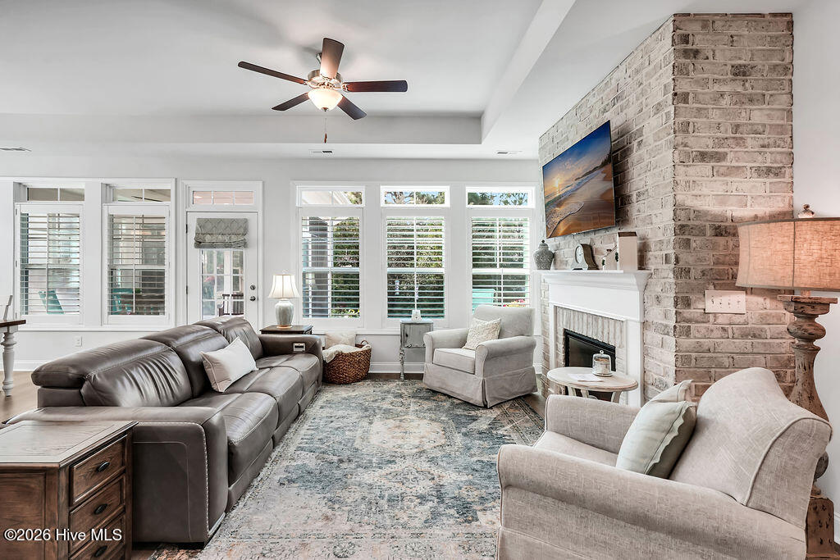
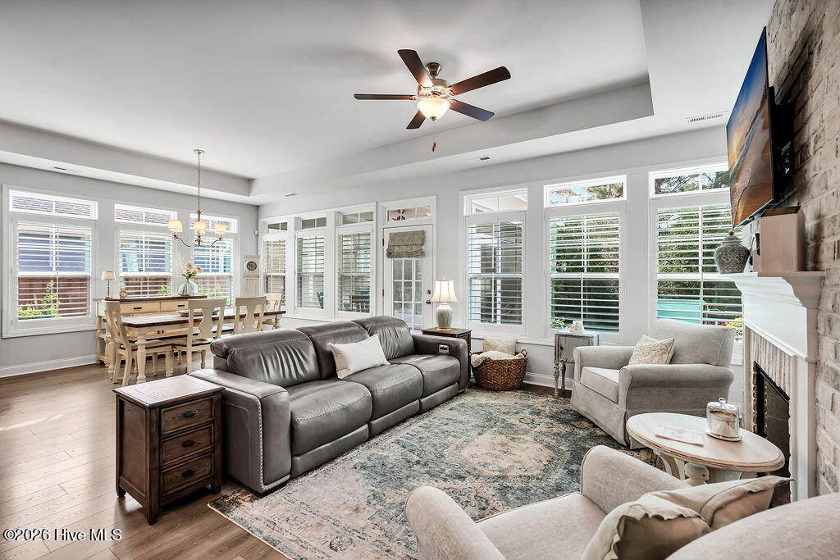
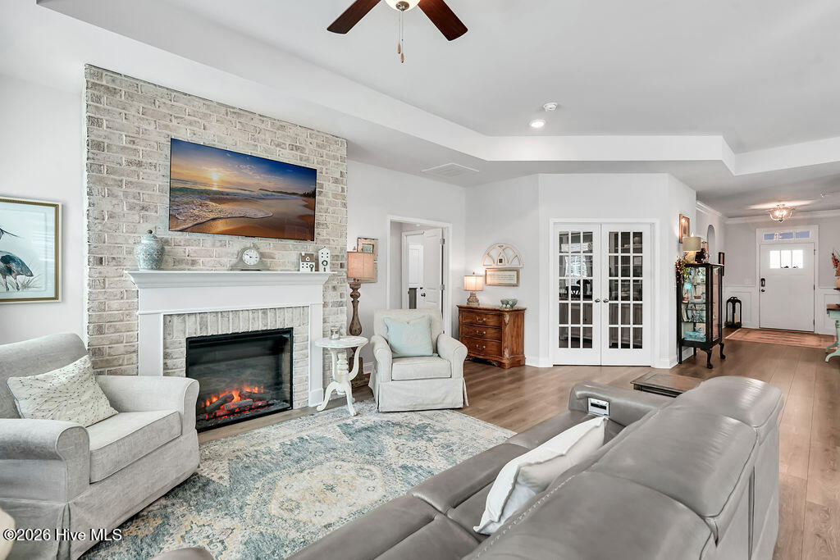
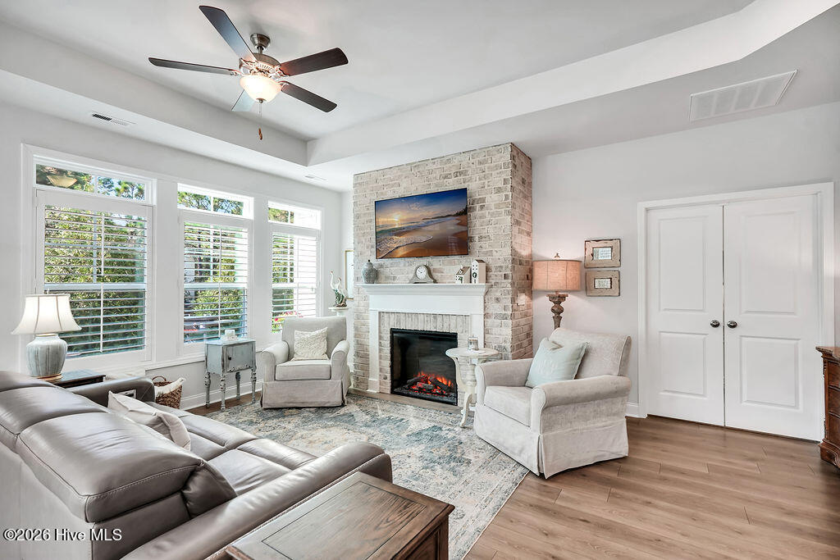
The living area is beautifully drenched in sunlight thanks to a bank of large, energy-efficient Low-E windows. Outfitted with custom plantation blinds, these windows allow for an easy transition between indoor and outdoor spaces and add an air of southern coastal charm to the neutral Scandi-meets-seaside color palette. A tray ceiling and an electric fireplace with custom brick surround complete this bright and open space.
The living area is beautifully drenched in sunlight thanks to a bank of large, energy-efficient Low-E windows. Outfitted with custom plantation blinds, these windows allow for an easy transition between indoor and outdoor spaces and add an air of southern coastal charm to the neutral Scandi-meets-seaside color palette. A tray ceiling and an electric fireplace with custom brick surround complete this bright and open space.
The living area is beautifully drenched in sunlight thanks to a bank of large, energy-efficient Low-E windows. Outfitted with custom plantation blinds, these windows allow for an easy transition between indoor and outdoor spaces and add an air of southern coastal charm to the neutral Scandi-meets-seaside color palette. A tray ceiling and an electric fireplace with custom brick surround complete this bright and open space.
The living area is beautifully drenched in sunlight thanks to a bank of large, energy-efficient Low-E windows. Outfitted with custom plantation blinds, these windows allow for an easy transition between indoor and outdoor spaces and add an air of southern coastal charm to the neutral Scandi-meets-seaside color palette. A tray ceiling and an electric fireplace with custom brick surround complete this bright and open space.
The living area is beautifully drenched in sunlight thanks to a bank of large, energy-efficient Low-E windows. Outfitted with custom plantation blinds, these windows allow for an easy transition between indoor and outdoor spaces and add an air of southern coastal charm to the neutral Scandi-meets-seaside color palette. A tray ceiling and an electric fireplace with custom brick surround complete this bright and open space.
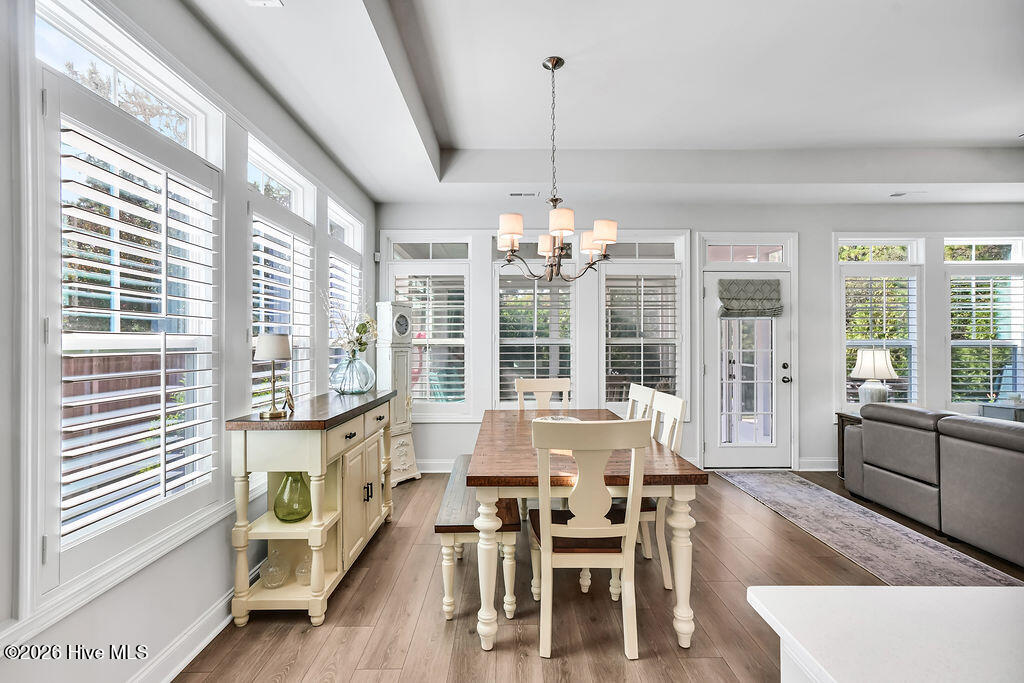
The living and dining areas are beautifully drenched in sunlight thanks to a bank of large, energy-efficient Low-E windows. Outfitted with custom plantation blinds, these windows allow for an easy transition between indoor and outdoor spaces and add an air of southern coastal charm to the neutral seaside color palette. A tray ceiling and an electric fireplace with custom brick surround complete this bright and open space.
The living area is beautifully drenched in sunlight thanks to a bank of large, energy-efficient Low-E windows. Outfitted with custom plantation blinds, these windows allow for an easy transition between indoor and outdoor spaces and add an air of southern coastal charm to the neutral Scandi-meets-seaside color palette. A tray ceiling and an electric fireplace with custom brick surround complete this bright and open space.
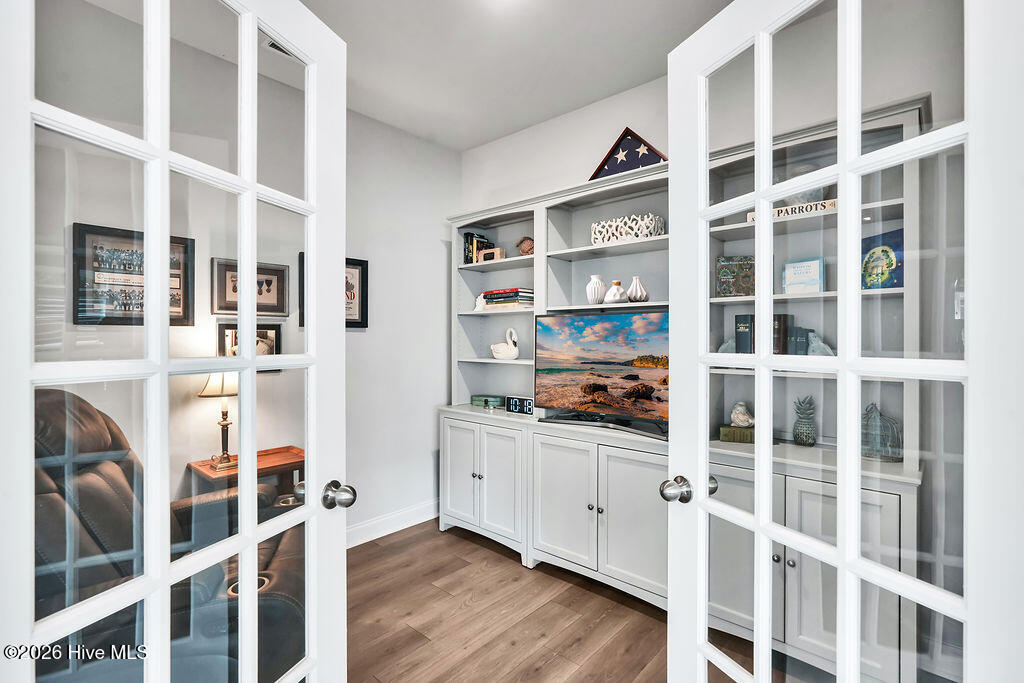
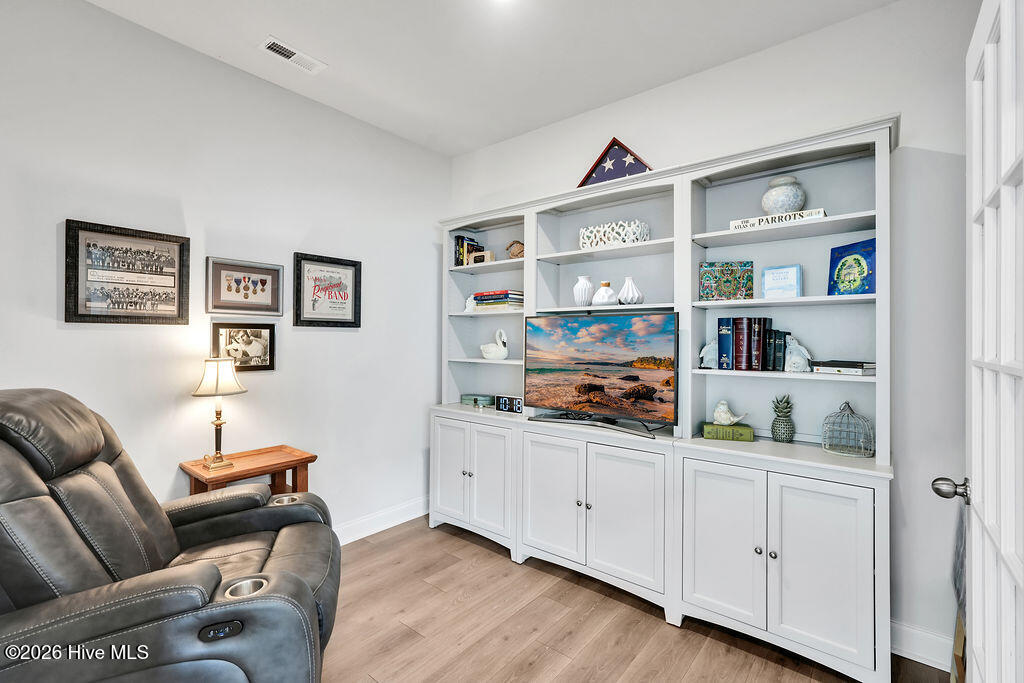
Just off of the living room, this flex room makes a great study, office, playroom, media room, exercise or craft room.
Just off of the living room, this flex room makes a great study, office, playroom, media room, exercise or craft room.
Double doors lead to a truly private owner's suite.
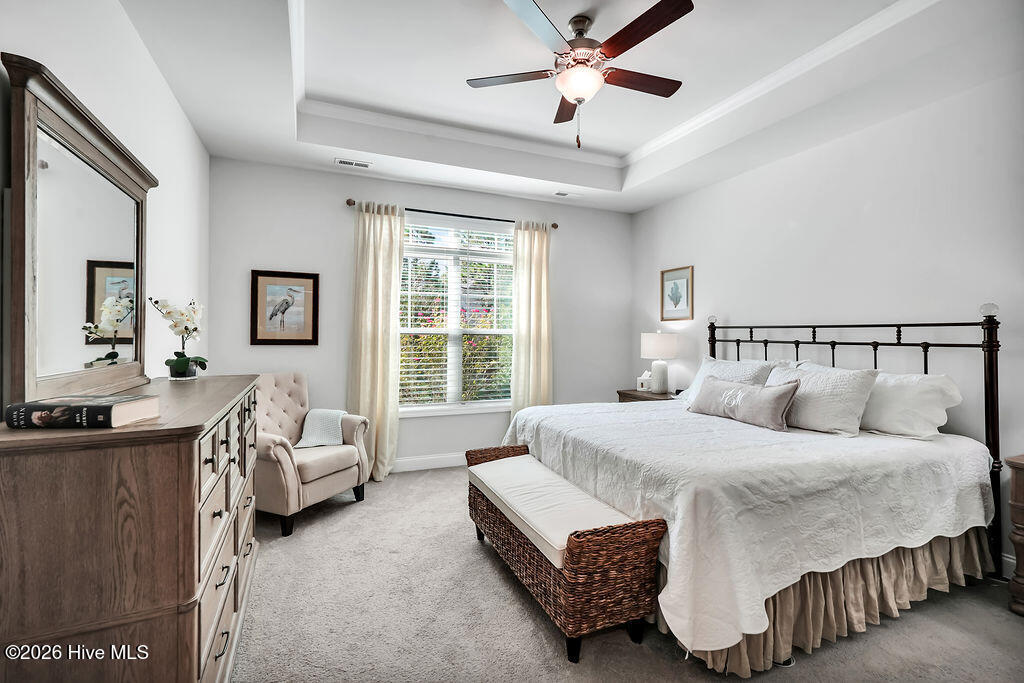
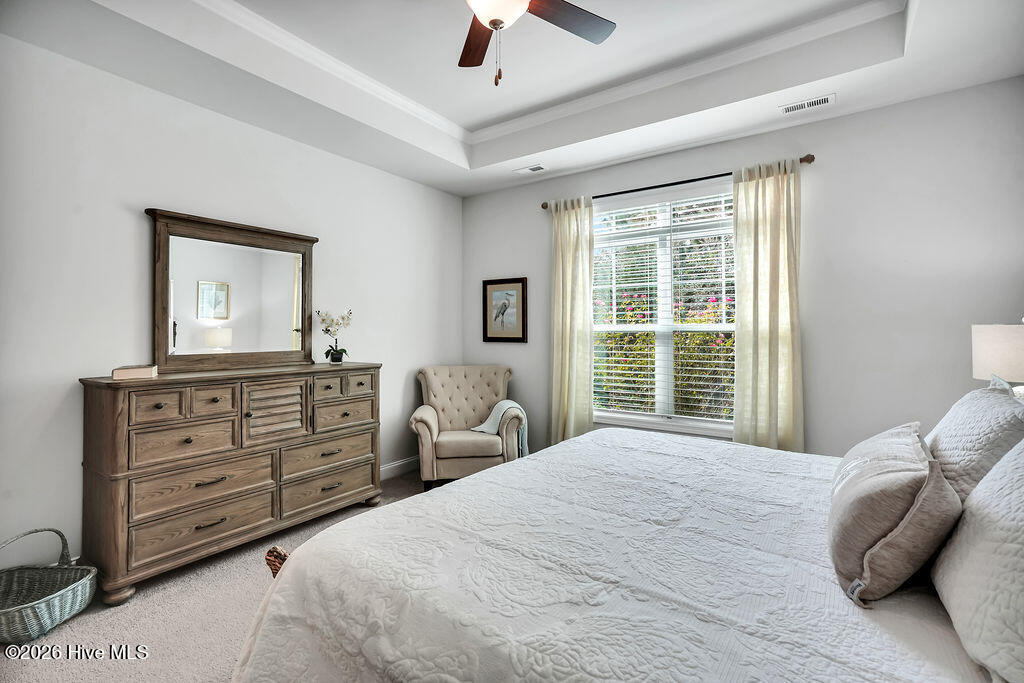
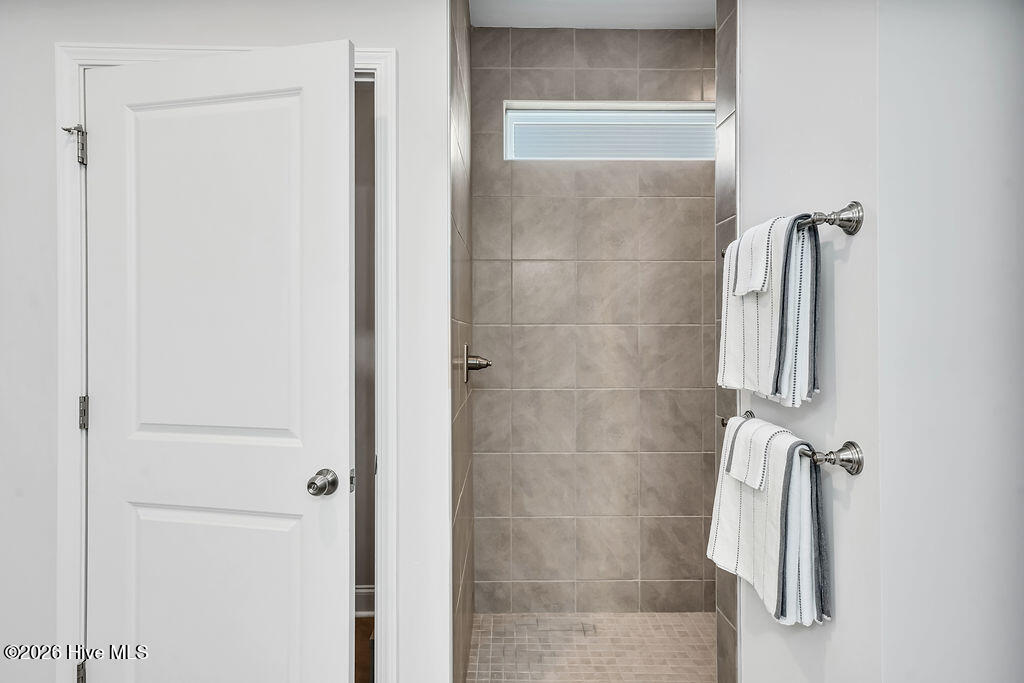
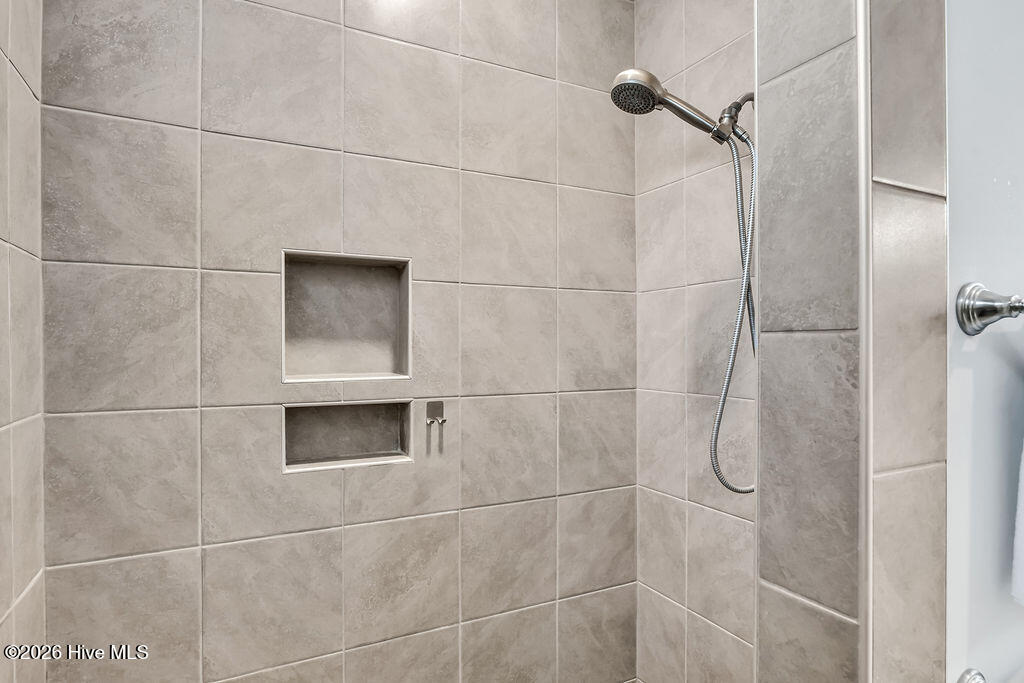
Just beyond a pair of double doors, the owner's suite is a true private retreat with a spa-like bathroom complete with upgraded L-shaped tiled shower, transom window upgrade, solar tube style sun tunnel, double sink vanity and two spacious walk-in closets. One of these passes through to the laundry room with its built-in folding station.
Just beyond a pair of double doors, the owner's suite is a true private retreat with a spa-like bathroom complete with upgraded L-shaped tiled shower, transom window upgrade, solar tube style sun tunnel, double sink vanity and two spacious walk-in closets. One of these passes through to the laundry room with its built-in folding station.
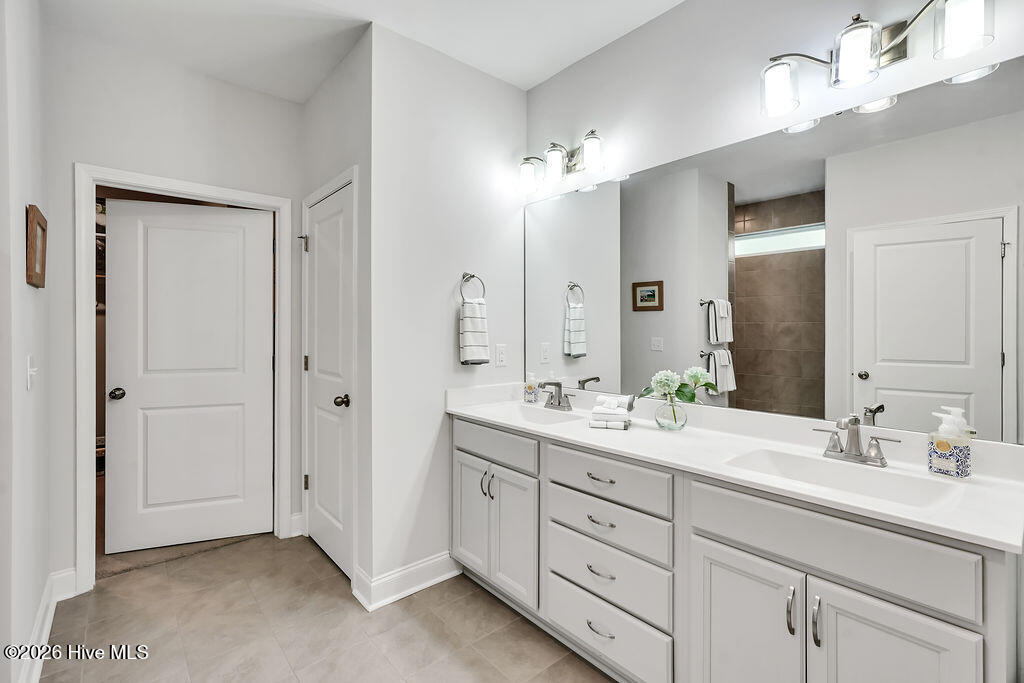
The owner's suite bathroom features spa-like details such as an upgraded L-shaped tiled shower, transom window upgrade, solar tube style sun tunnel, double sink vanity and two spacious walk-in closets. One of these passes through to the laundry room with its built-in folding station.
The owner's suite bathroom features spa-like details such as an upgraded L-shaped tiled shower, transom window upgrade, solar tube style sun tunnel, double sink vanity and two spacious walk-in closets. One of these passes through to the laundry room with its built-in folding station.
The owner's suite bathroom features spa-like details such as an upgraded L-shaped tiled shower, transom window upgrade, solar tube style sun tunnel, double sink vanity and two spacious walk-in closets. One of these passes through to the laundry room with its built-in folding station.
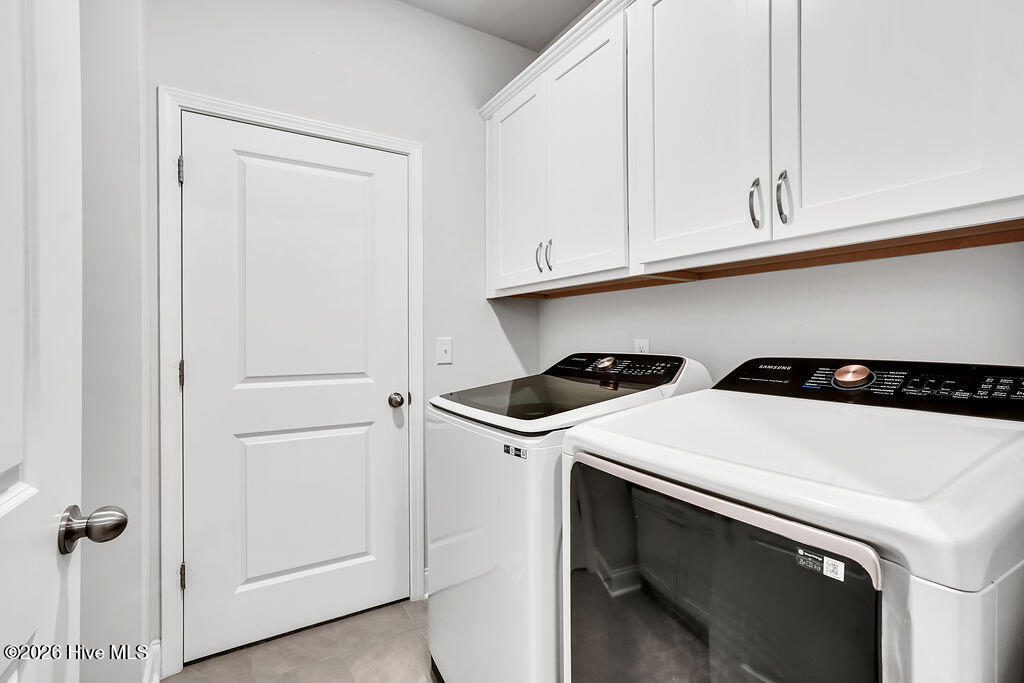
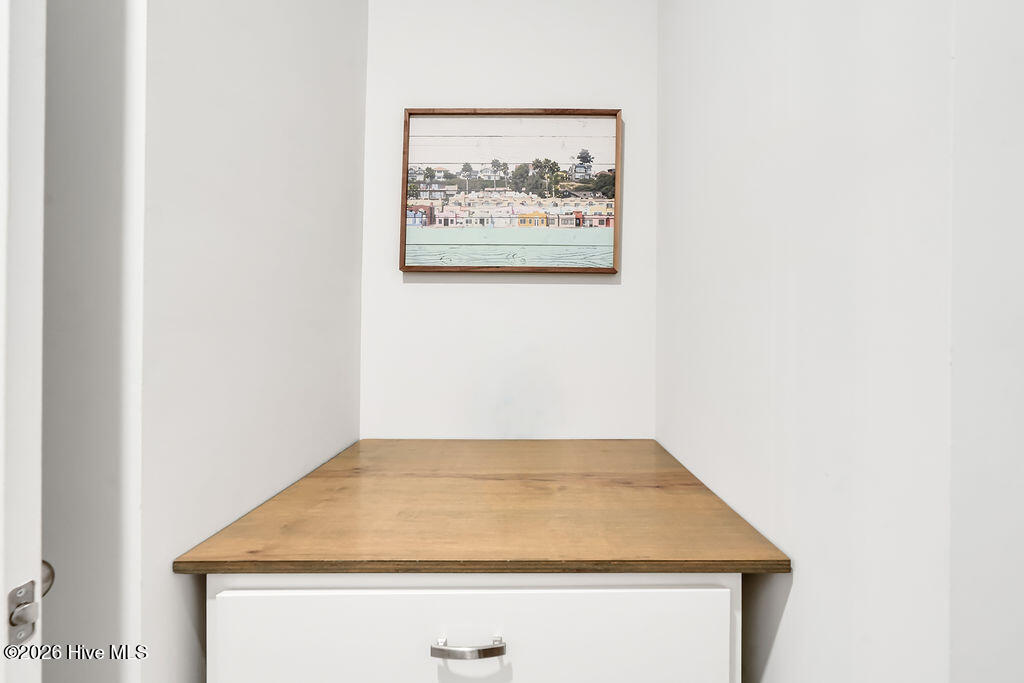
This pass-through laundry room features a built-in folding station and connects one of the owner's suite walk-in closets to the entryway.
This pass-through laundry room features a built-in folding station and connects one of the owner's suite walk-in closets to the entryway.
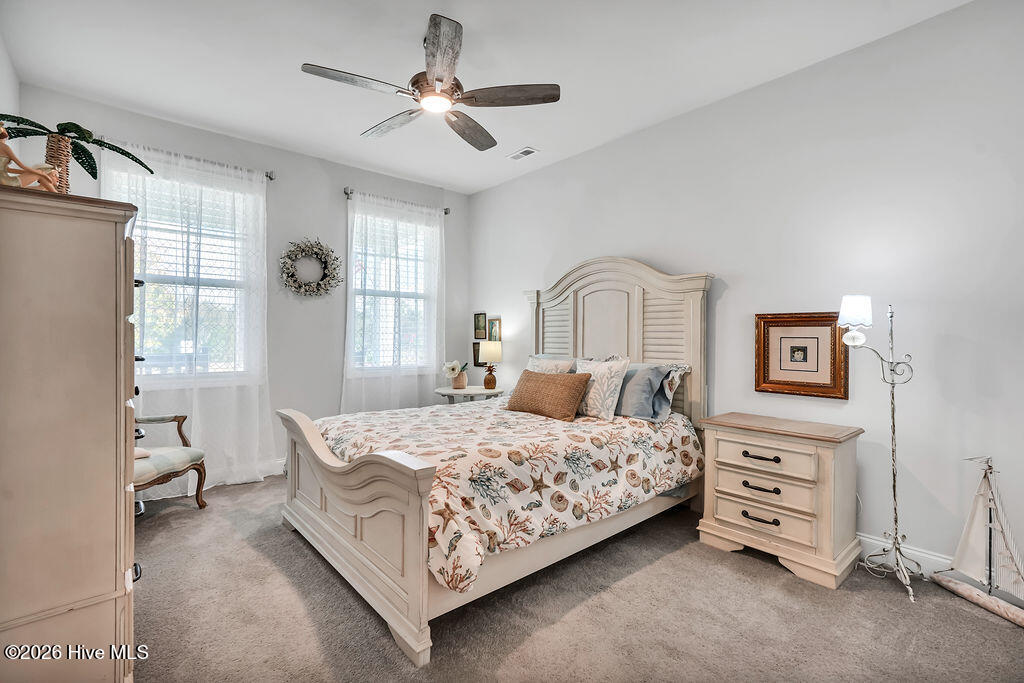
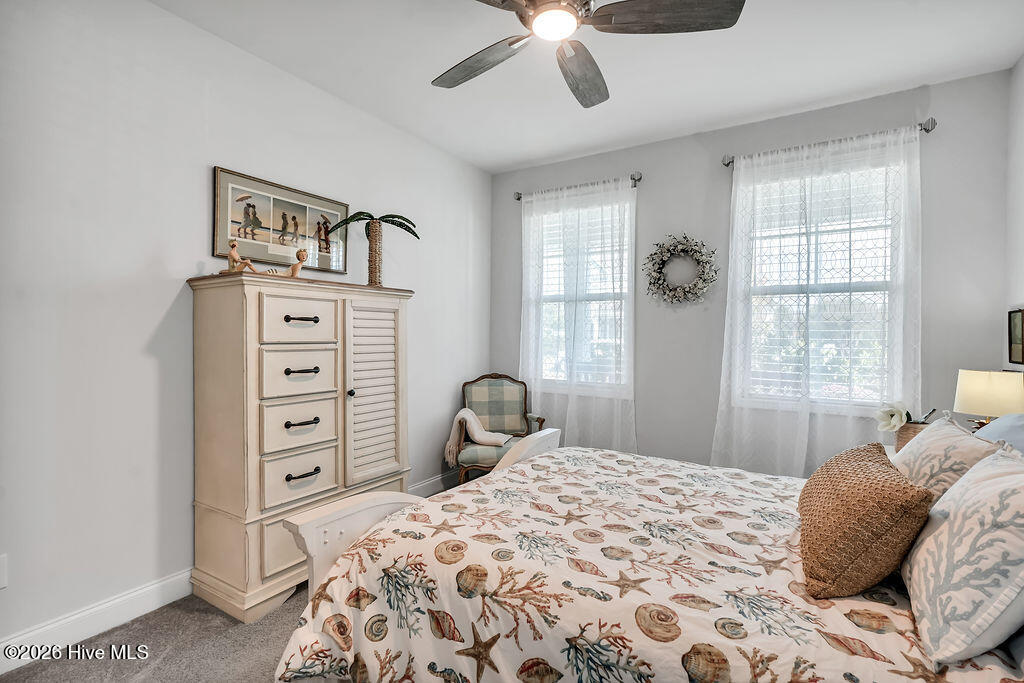
First floor guest bedroom
First floor guest bedroom
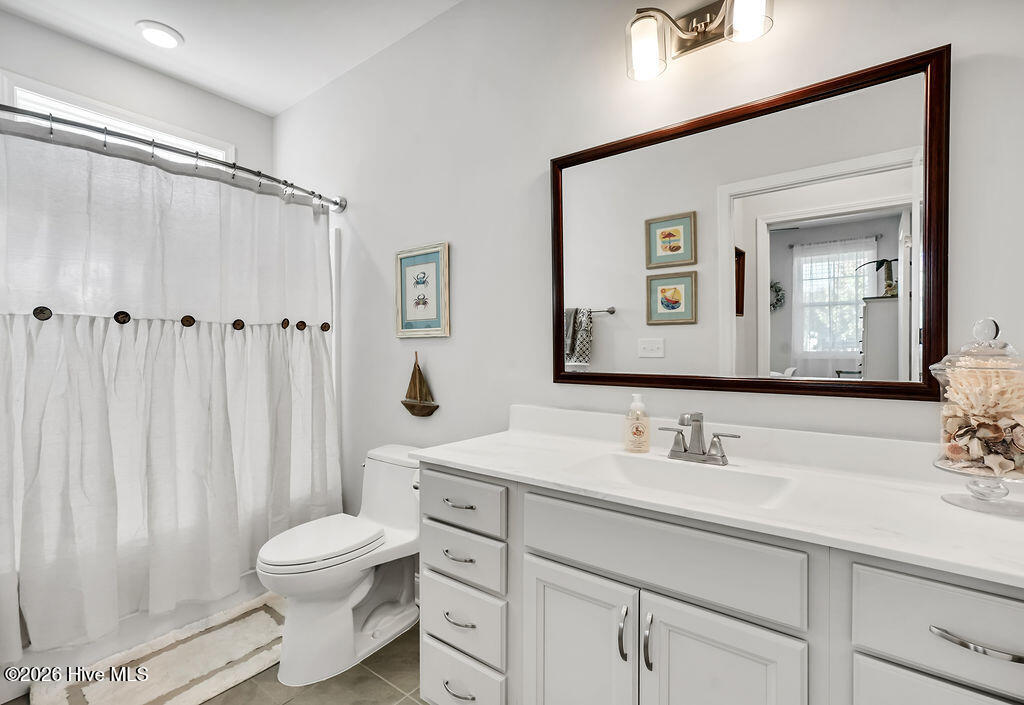
First floor guest bathroom with transom window upgrade.
Make your way to the second floor via this staircase to reach the third bedroom, third bath, large open bonus room and expanded floored attic storage.
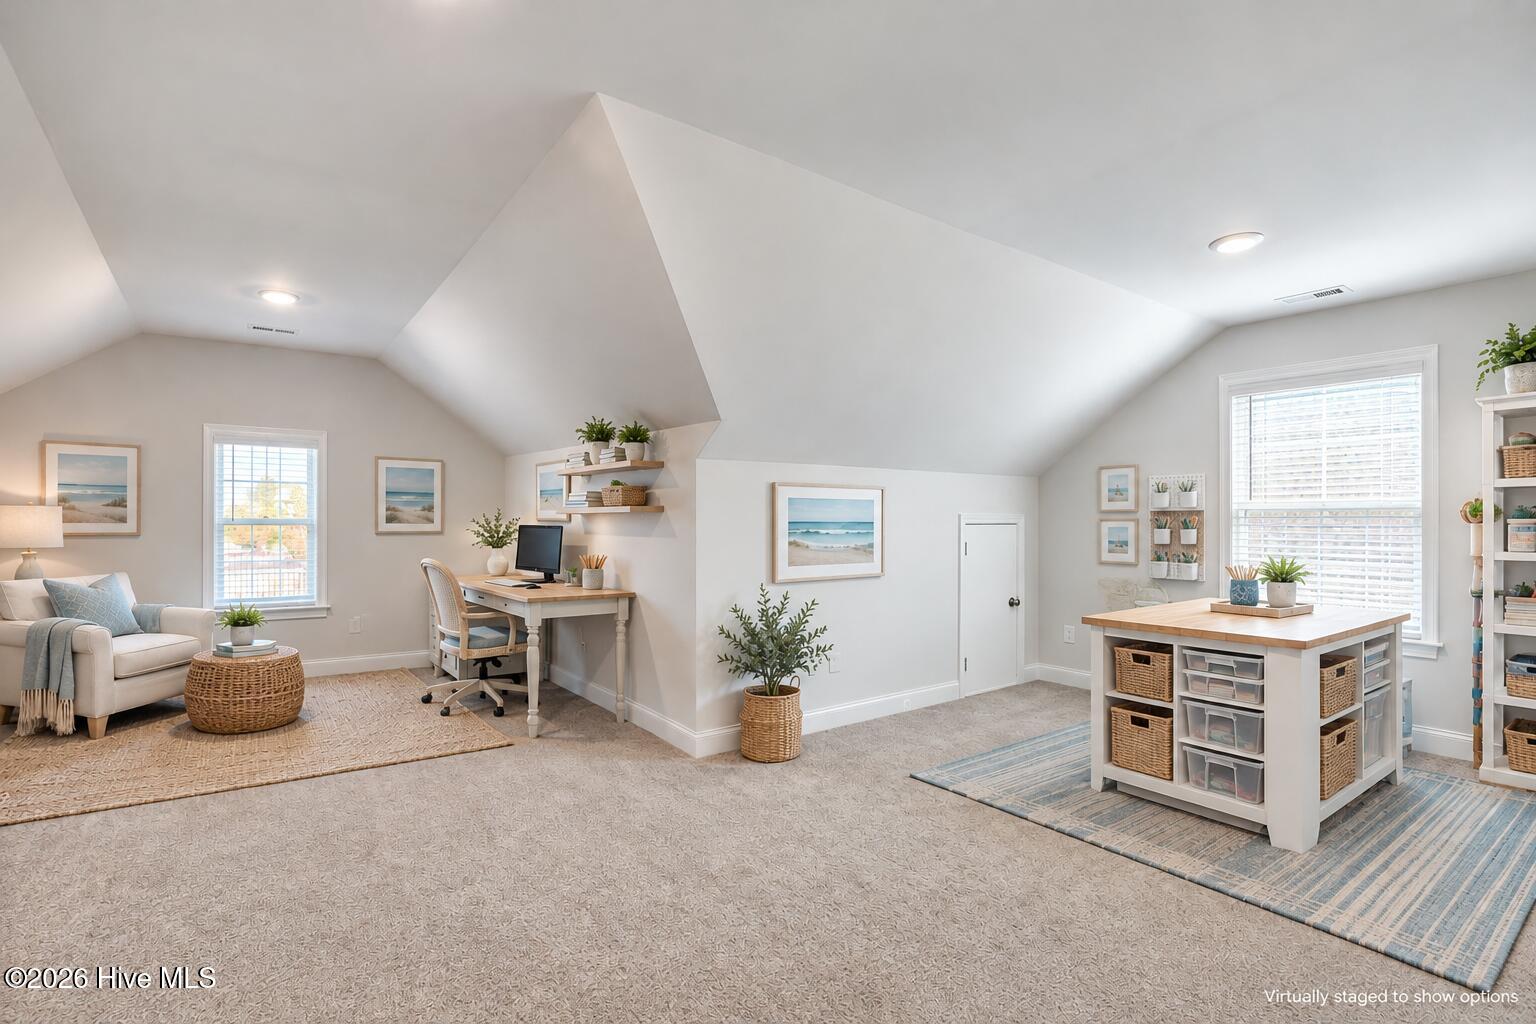
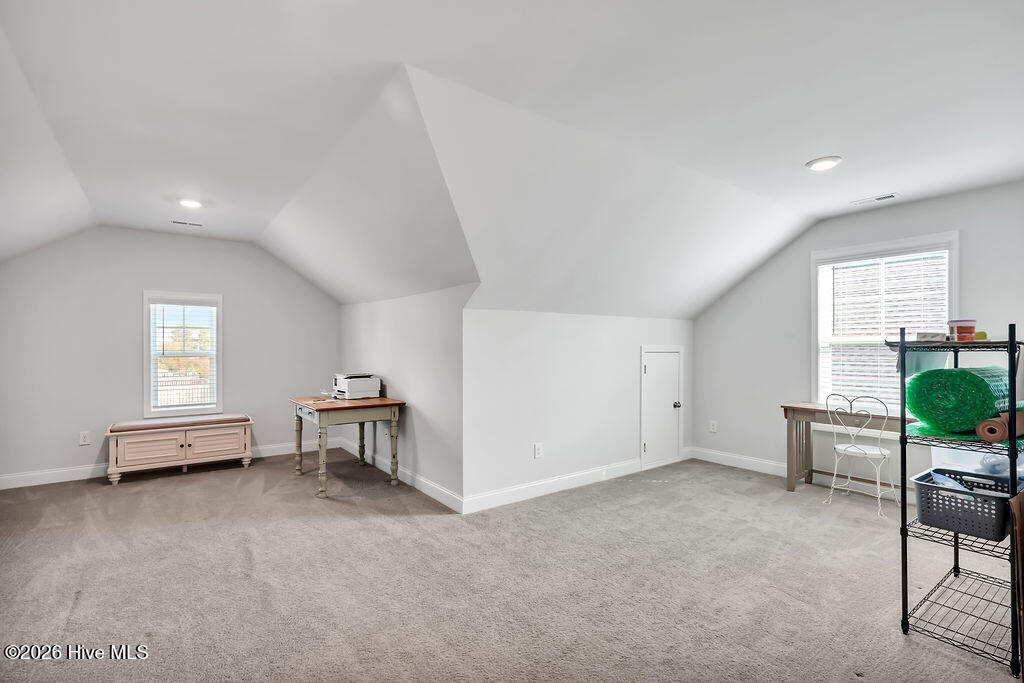
This large and versatile Bonus room is equipped with separate dedicated high-speed internet perfect for gaming and media. With a 2nd floor bedroom and full bath nearby, this space could make a terrific den and/or office, craft or playroom as well. *Virtually staged to show options.
This large and versatile Bonus room is equipped with separate dedicated high-speed internet perfect for gaming and media. With a 2nd floor bedroom and full bath nearby, this space could make a terrific den and/or office, craft or playroom as well. *Virtually staged to show options.
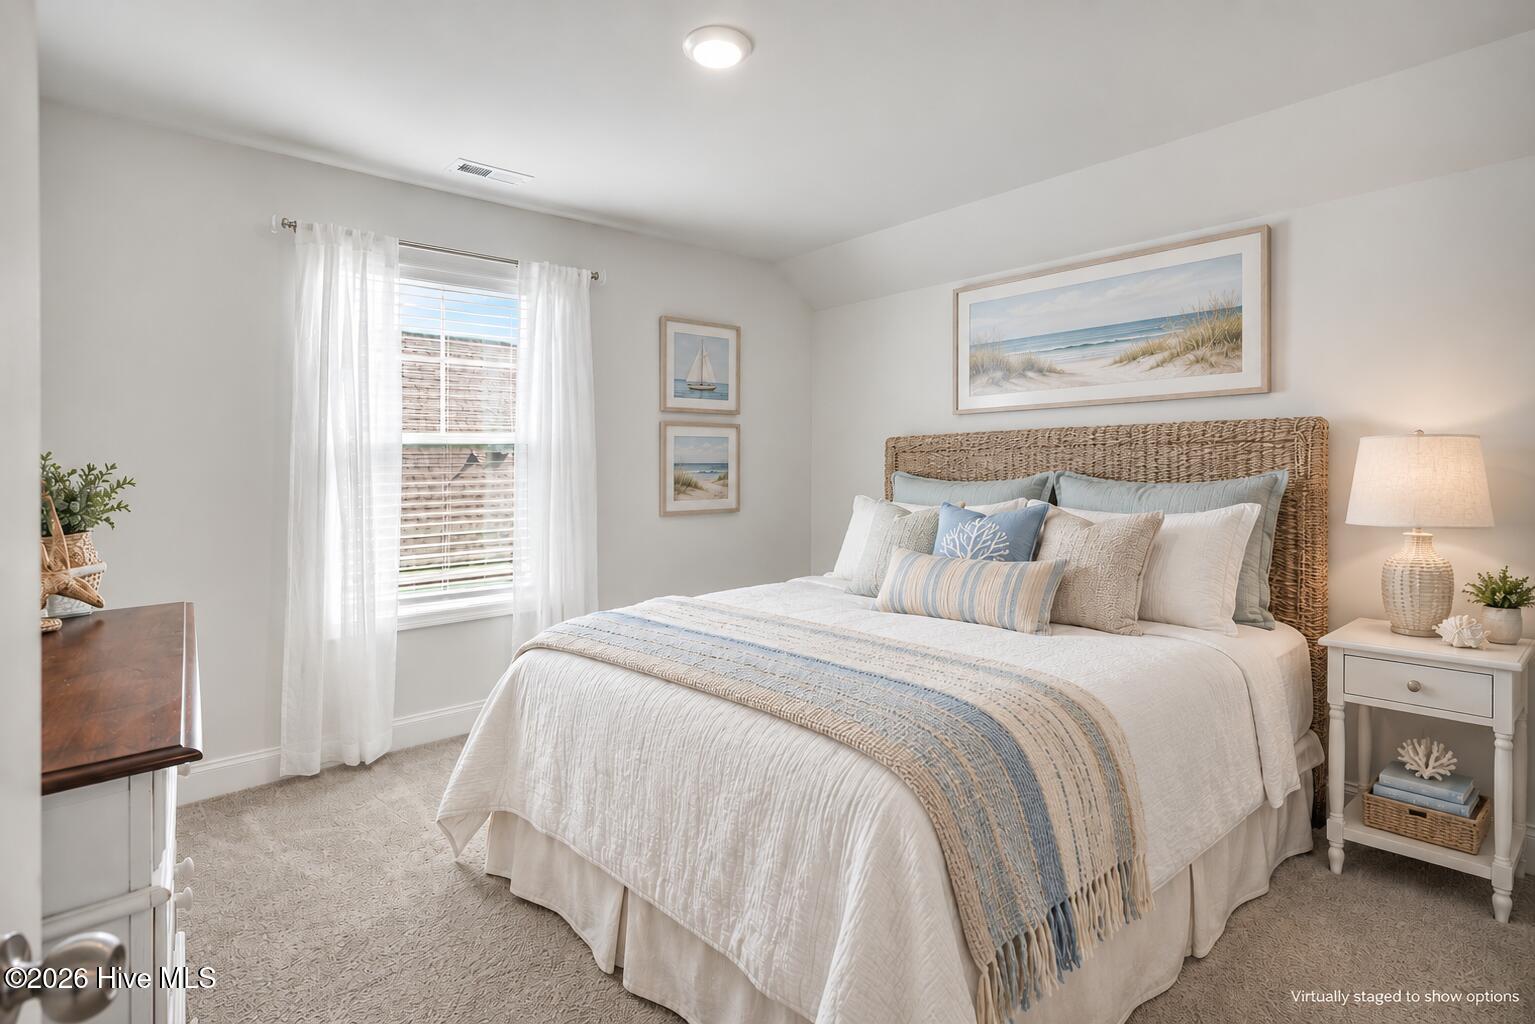
This second floor guest bedroom connects to a large and versatile Bonus room with nearby full bath. Together, the second floor space could make a terrific alternative living space, media, craft, play, exercise or study area. *Virtually staged to show options.
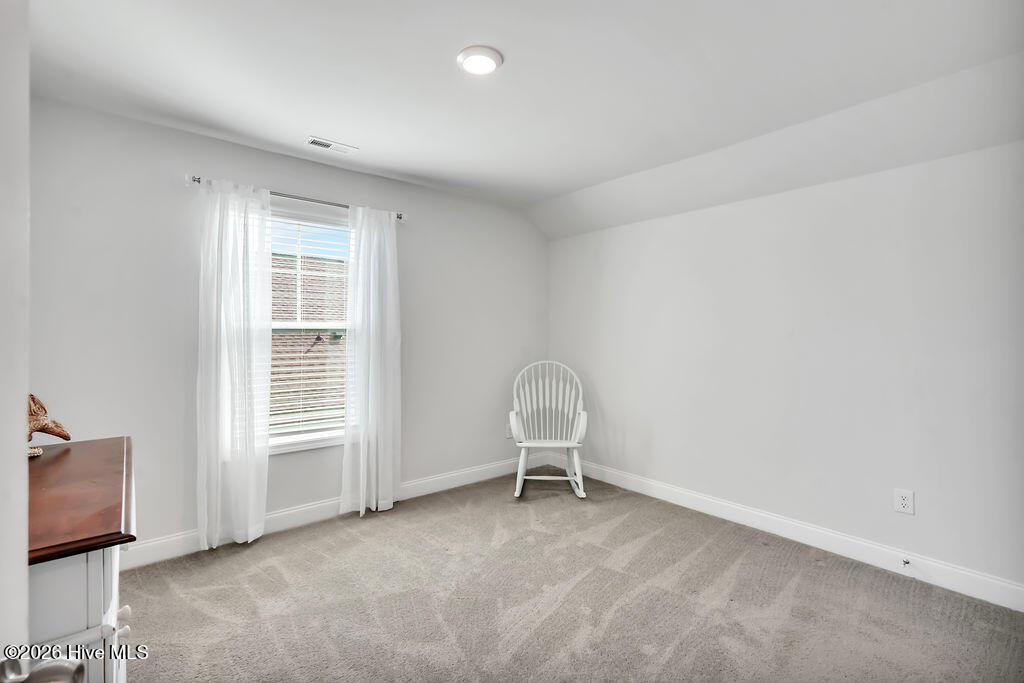
This second floor guest bedroom connects to a large and versatile Bonus room with nearby full bath. Together, the second floor space could make a terrific alternative living space, media, craft, play, exercise or study area.
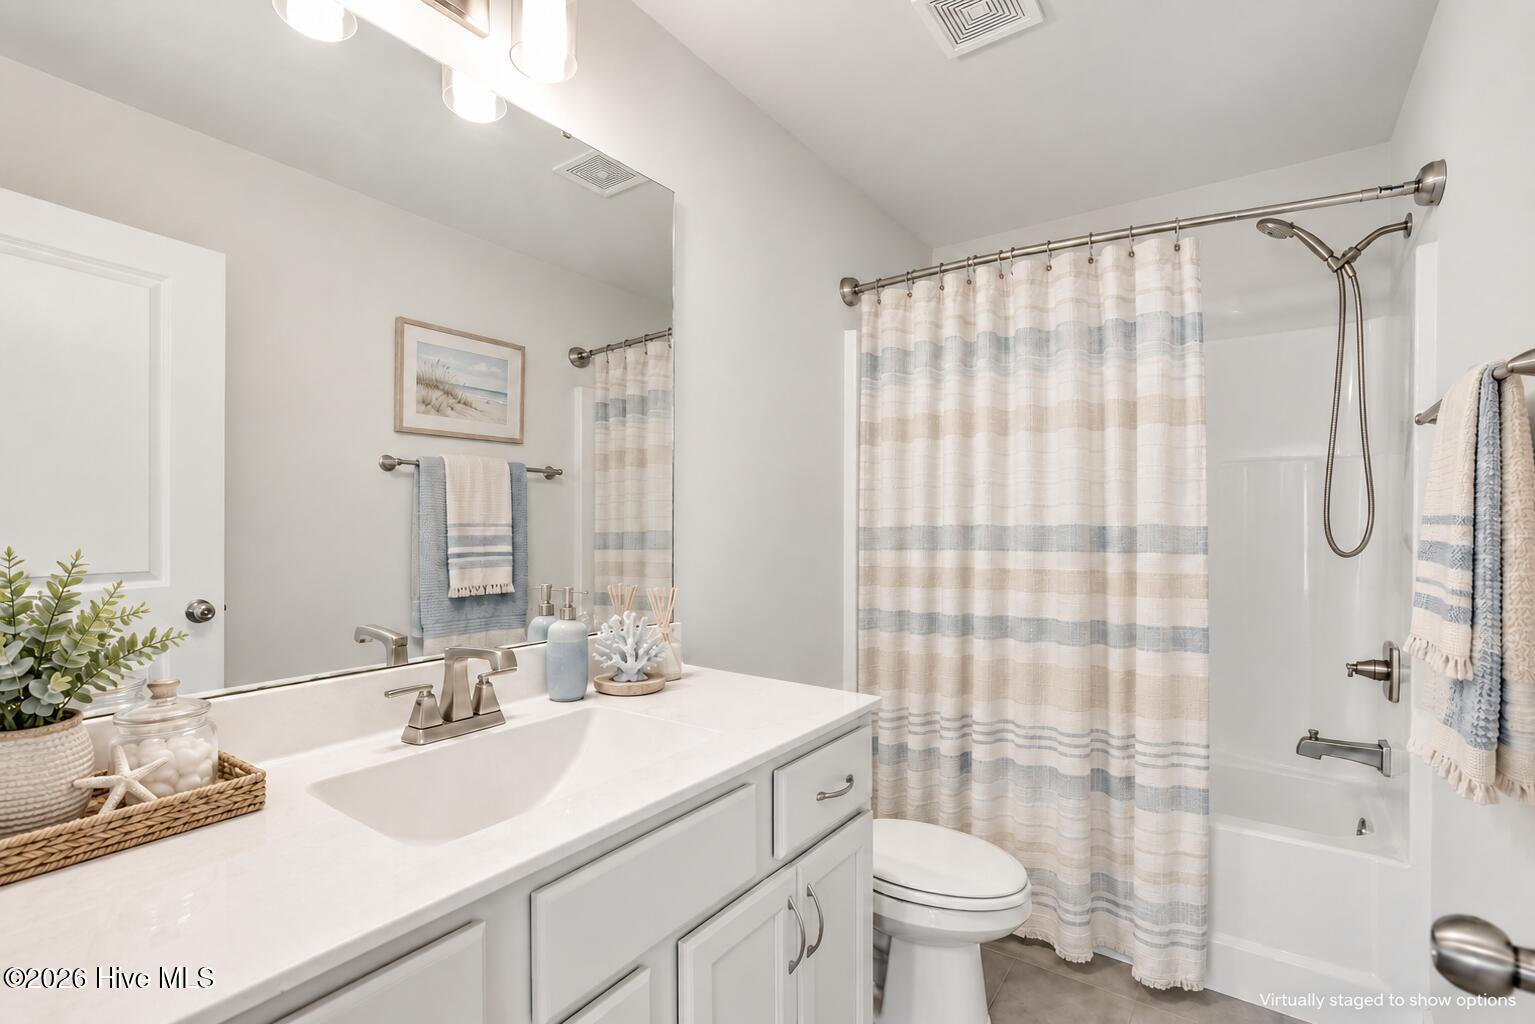
Convenient second floor full bathroom. *Virtually staged to show options
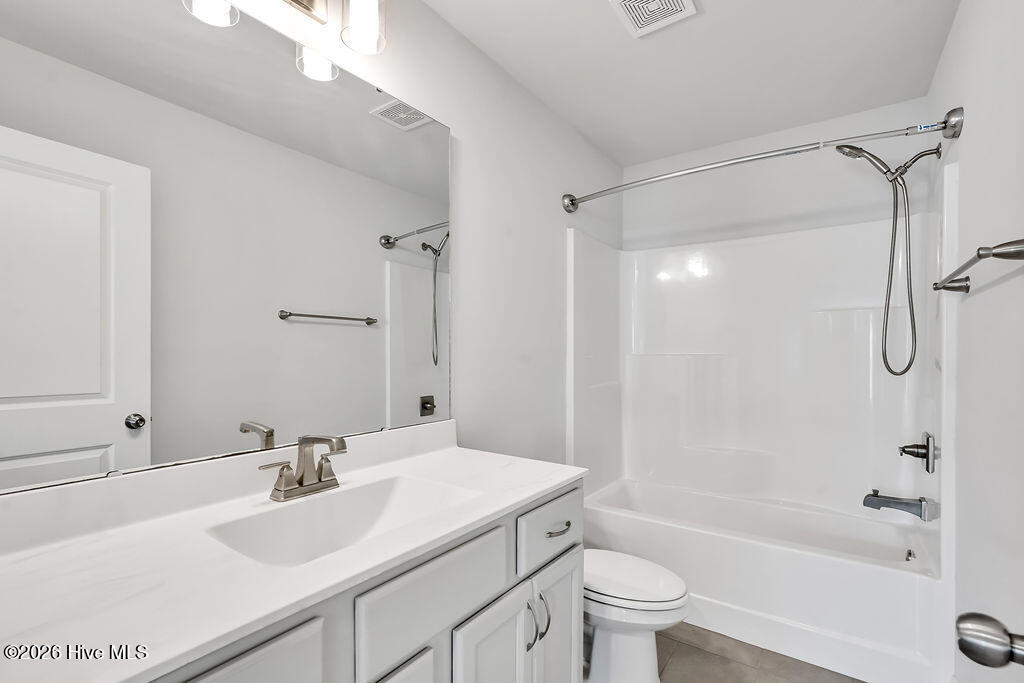
Convenient second floor full bathroom.
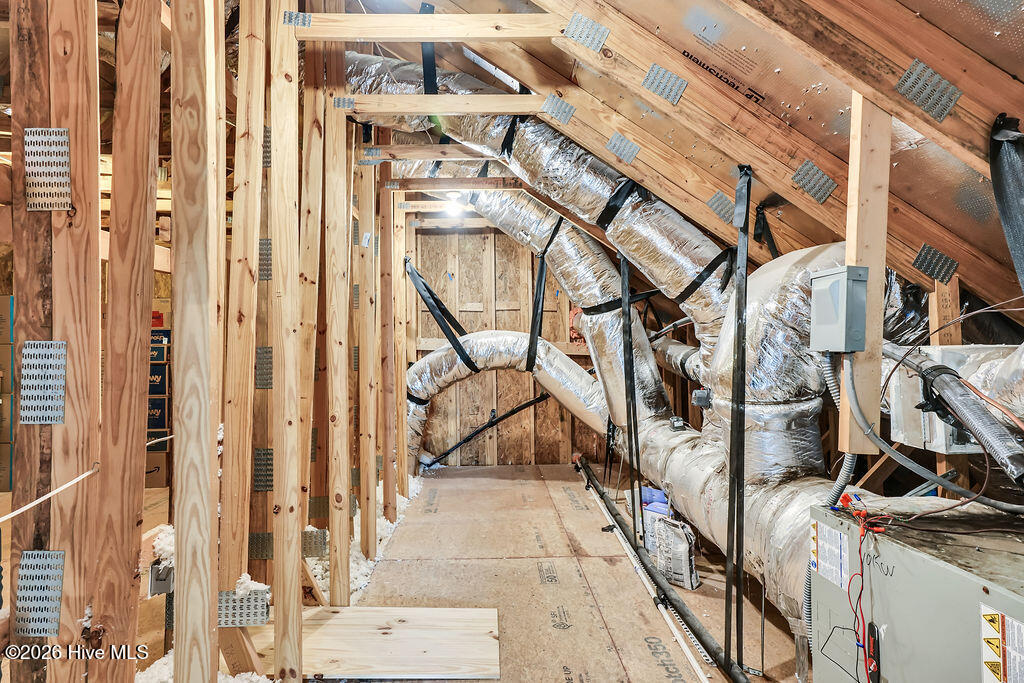
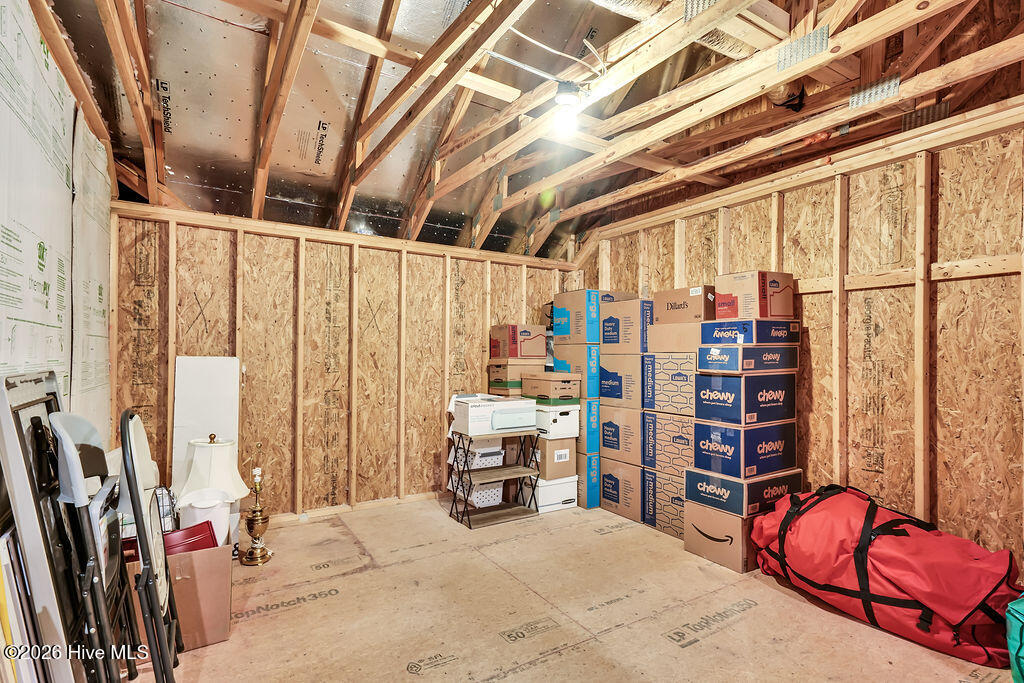
This incredible extensive, floored walk-out attic offers two large storage options! A 20X8 floored walk-out leads to a 14X13 area. Keep the storage or finish these for an added room.
This incredible extensive, floored walk-out attic offers two large storage options! A 20X8 floored walk-out leads to a 14X13 area. Keep the storage or finish these for an added room.
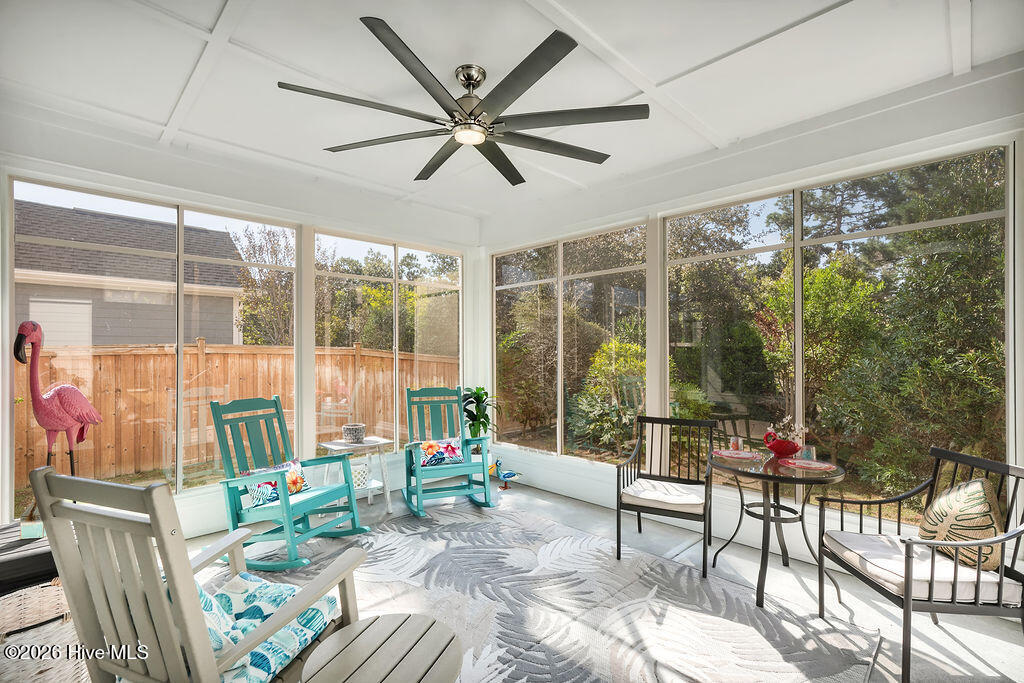
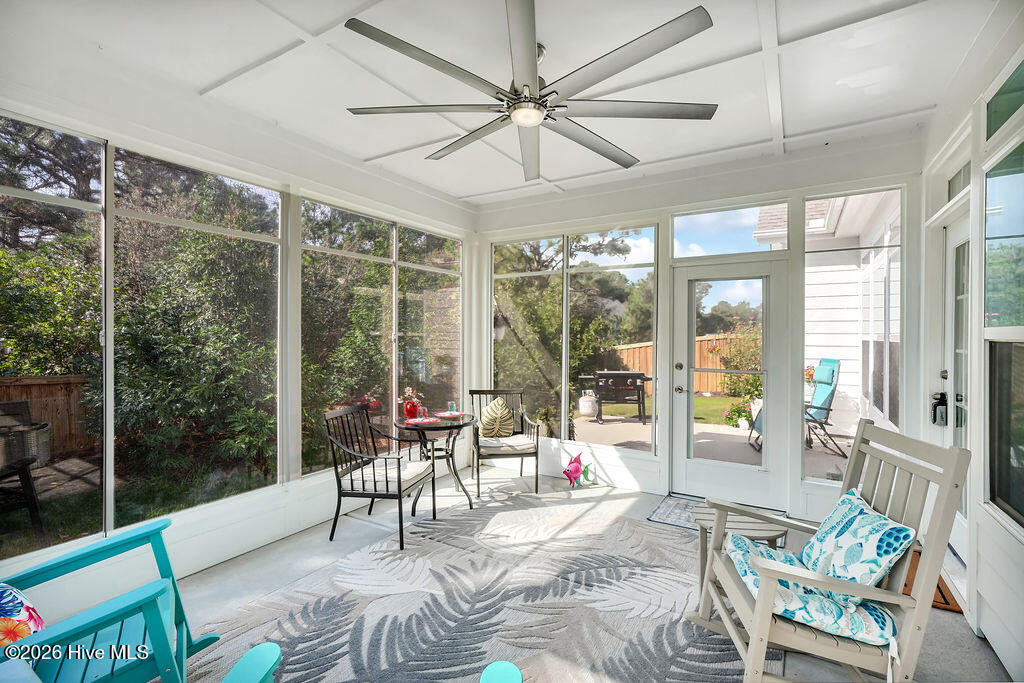
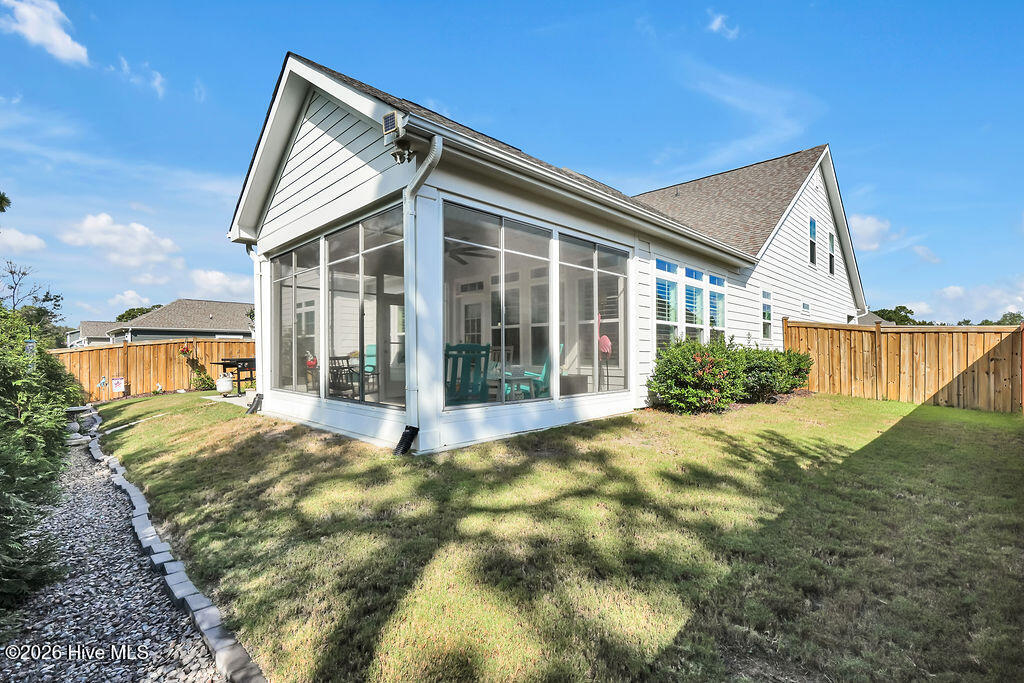
Take advantage of Wilmington’s greatest amenity, outdoor living, as you enjoy months of relaxation in the roomy enclosed 3-seasons room overlooking beautiful custom landscaping.
Take advantage of Wilmington’s greatest amenity, outdoor living, as you enjoy months of relaxation in the roomy enclosed 3-seasons room overlooking beautiful custom landscaping.
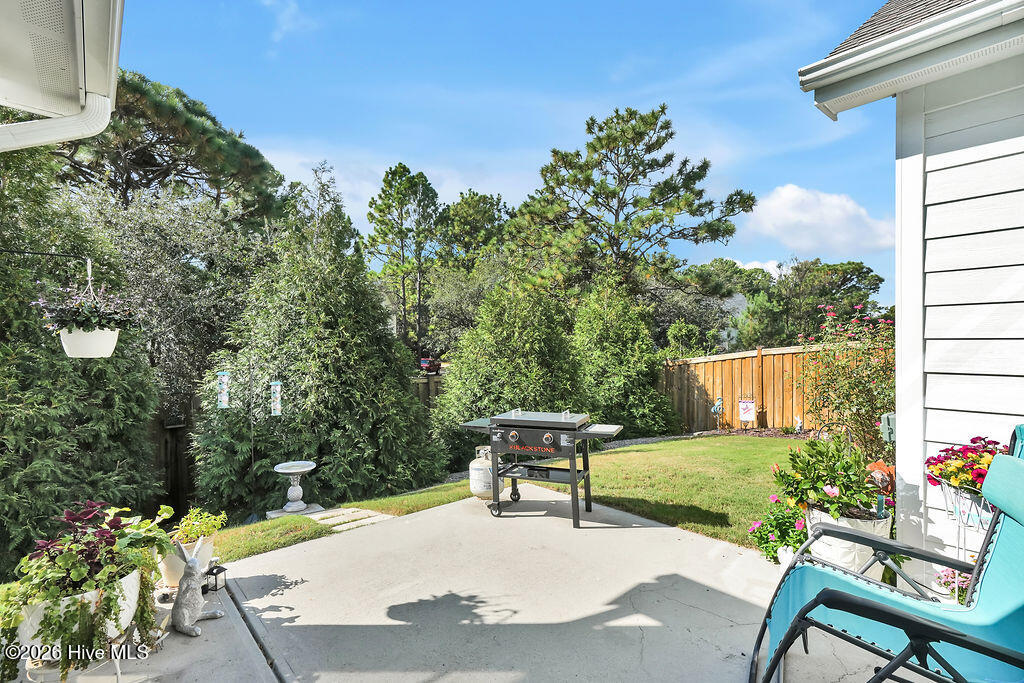
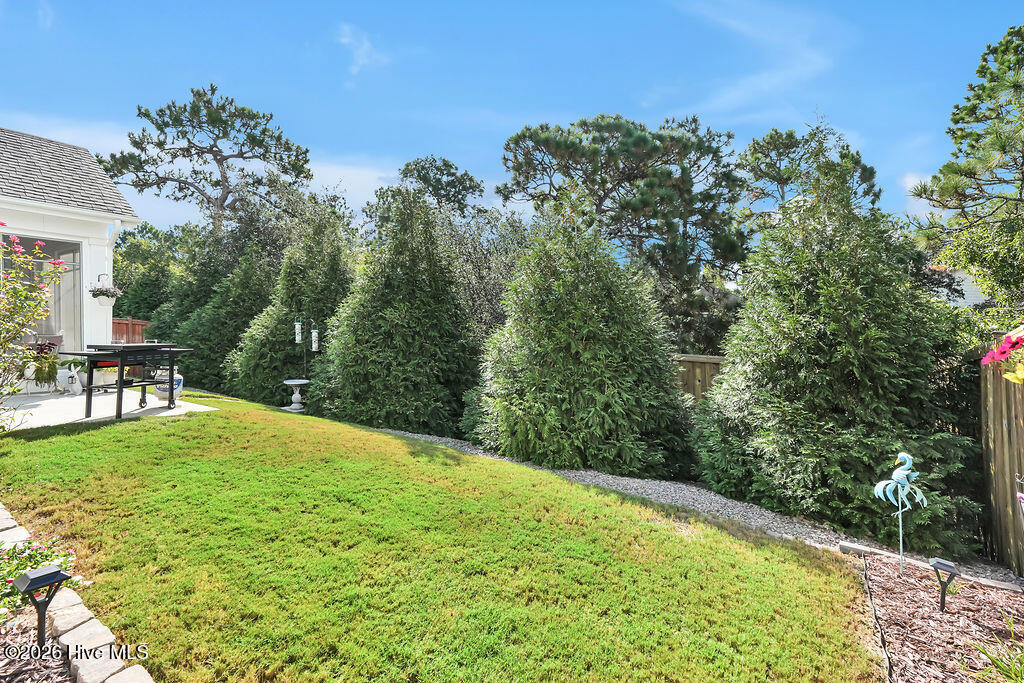
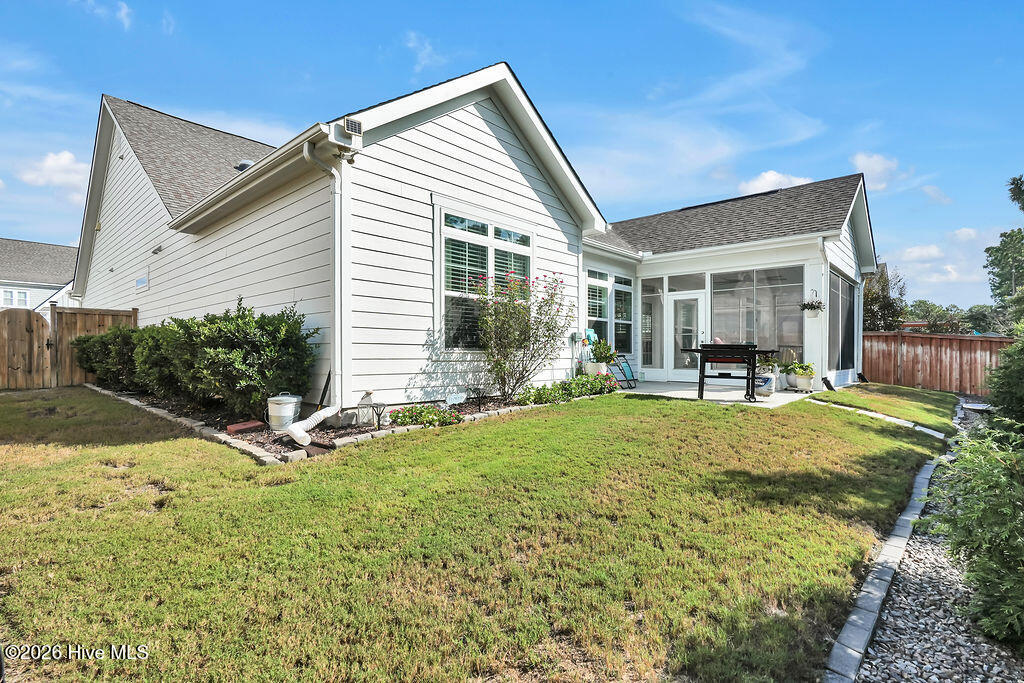
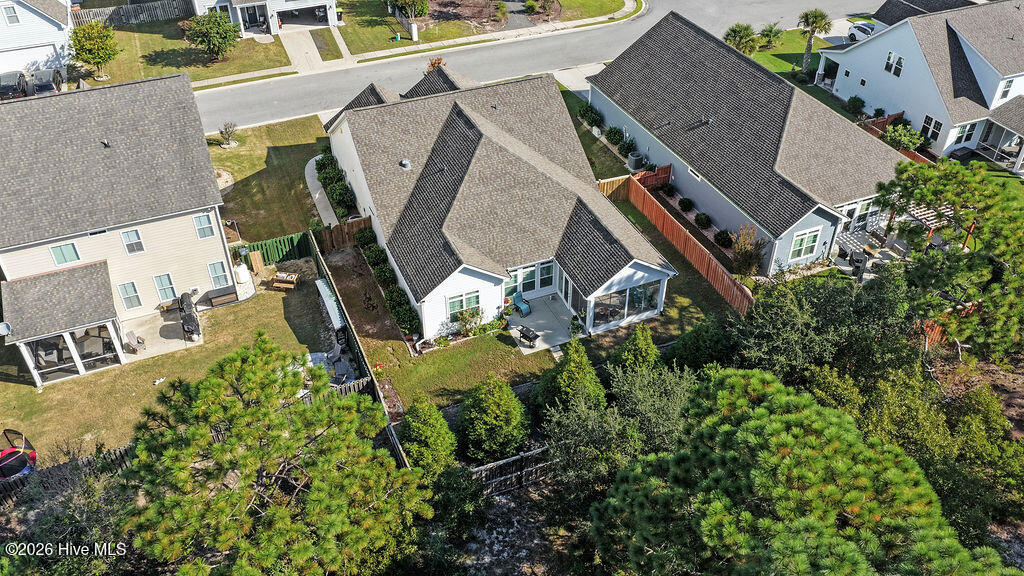
Take advantage of Wilmington’s greatest amenity, outdoor living, as you enjoy grilling, entertaining, or simply sunning on the extended patio. Relish the view from this prettily landscaped and irrigated lawn. If you hate to mow, this fenced backyard will be your favorite detail!
Take advantage of Wilmington’s greatest amenity, outdoor living, as you enjoy grilling, entertaining, or simply sunning on the extended patio. Relish the view from this prettily landscaped and irrigated lawn. If you hate to mow, this fenced backyard will be your favorite detail!
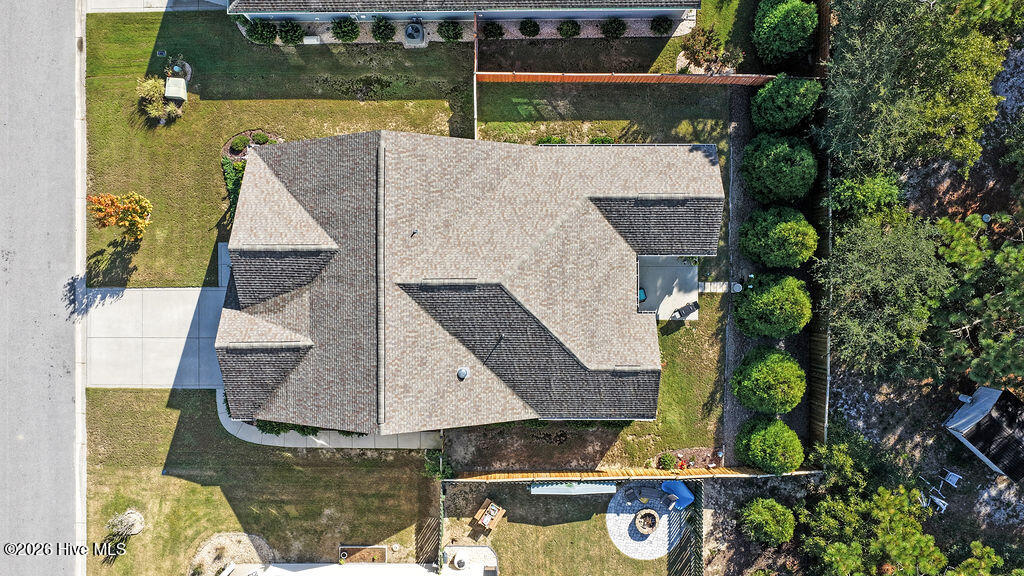
This irrigated, beautifully landscaped sloping backyard is easy to maintain.
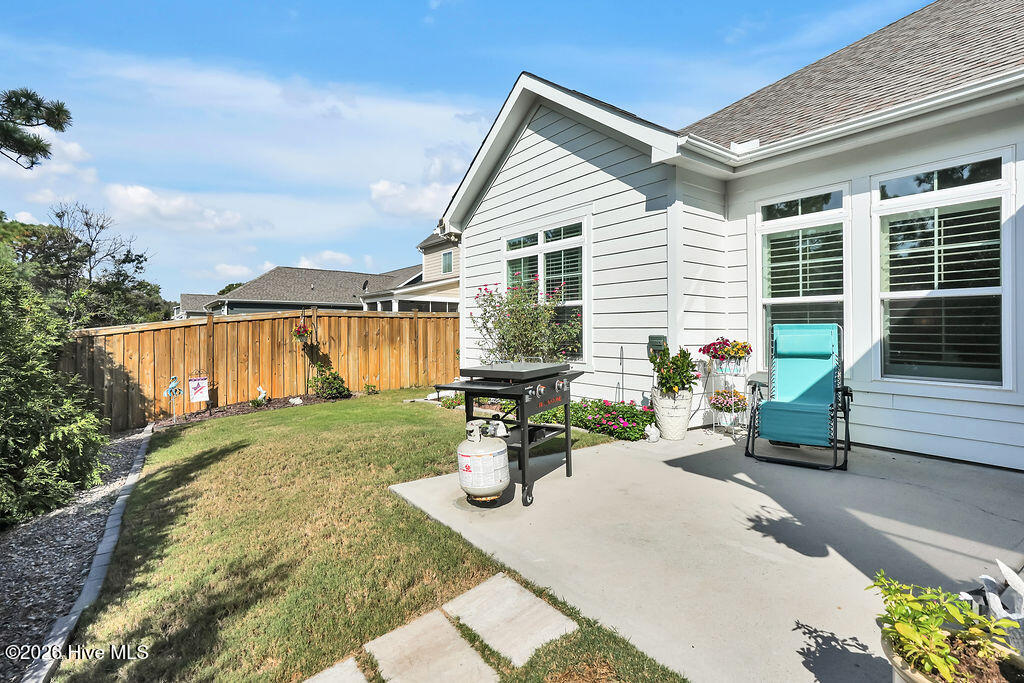
With its extended patio and enclosed 3-season room, this irrigated, beautifully landscaped sloping backyard is easy to maintain.
With its extended patio and enclosed 3-season room, this irrigated, beautifully landscaped sloping backyard is easy to maintain.
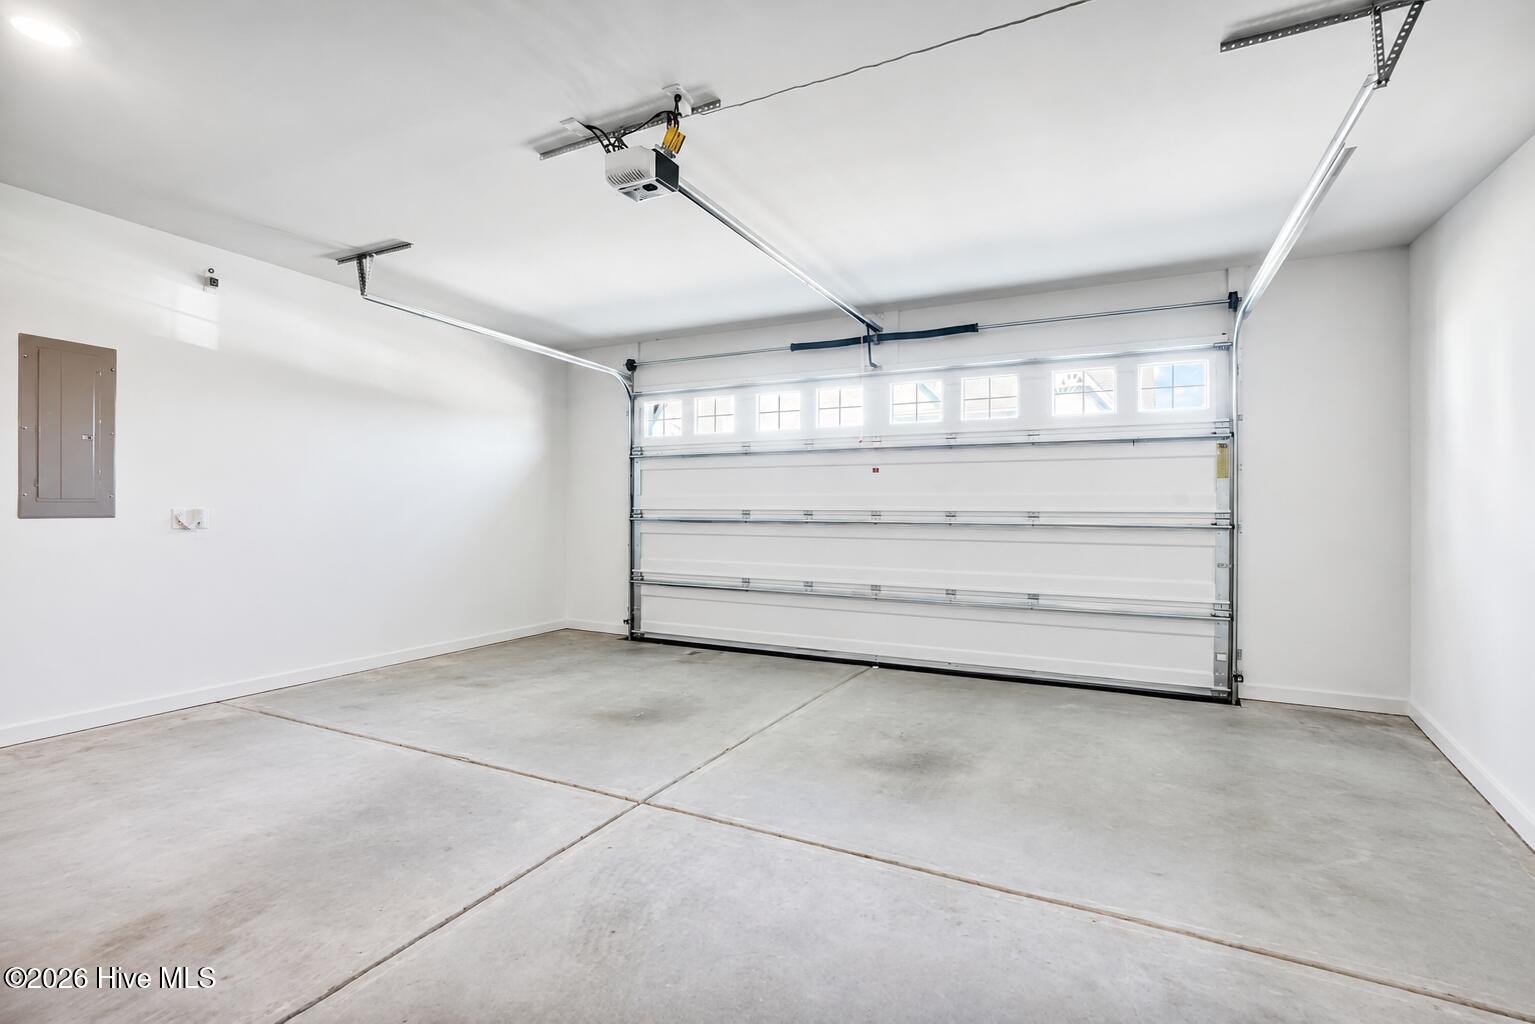
Roomy 2-car garage with automatic opener
You'll love this added private sidewalk connecting the driveway to the backyard gate for a no-fuss transition.
142 Rice Marsh Way - A well-appointed 3-Bed, 3-Bath 2,739 Sq Ft home with an enclosed 3-seasons room, extended patio and fully irrigated, beautifully landscaped yard. Close to the Cape Fear Ricer, Carolina Beach, dining, shopping and entertainment, Halyburton Park, as well as walking and hiking trails, this home has it all!
142 Rice Marsh Way - A well-appointed 3-Bed, 3-Bath 2,739 Sq Ft home with an enclosed 3-seasons room, extended patio and fully irrigated, beautifully landscaped yard. Close to the Cape Fear River, Carolina Beach, dining, shopping and entertainment, River Road Park, Veterans Park athletic complex, as well as walking and hiking trails, this home has it all!
With its extended patio and enclosed 3-season room, this irrigated, beautifully landscaped sloping backyard is easy to maintain.
142 Rice Marsh Way - A well-appointed 3-Bed, 3-Bath 2,739 Sq Ft home with an enclosed 3-seasons room, extended patio and fully irrigated, beautifully landscaped yard. Close to the Cape Fear River, Carolina Beach, dining, shopping and entertainment, River Road Park, Veterans Park athletic complex, as well as walking and hiking trails, this home has it all!
142 Rice Marsh Way - A well-appointed 3-Bed, 3-Bath 2,739 Sq Ft home with an enclosed 3-seasons room, extended patio and fully irrigated, beautifully landscaped yard. Close to the Cape Fear River, Carolina Beach, dining, shopping and entertainment, River Road Park, Veterans Park athletic complex, as well as walking and hiking trails, this home has it all!
142 Rice Marsh Way - A well-appointed 3-Bed, 3-Bath 2,739 Sq Ft home with an enclosed 3-seasons room, extended patio and fully irrigated, beautifully landscaped yard. Close to the Cape Fear River, Carolina Beach, dining, shopping and entertainment, River Road Park, Veterans Park athletic complex, as well as walking and hiking trails, this home has it all!
142 Rice Marsh Way - A well-appointed 3-Bed, 3-Bath 2,739 Sq Ft home with an enclosed 3-seasons room, extended patio and fully irrigated, beautifully landscaped yard. Close to the Cape Fear River, Carolina Beach, dining, shopping and entertainment, River Road Park, Veterans Park athletic complex, as well as walking and hiking trails, this home has it all!
Book your tour of 142 Rice Marsh Way today!

 Price Reduced Listing