
 New Listing
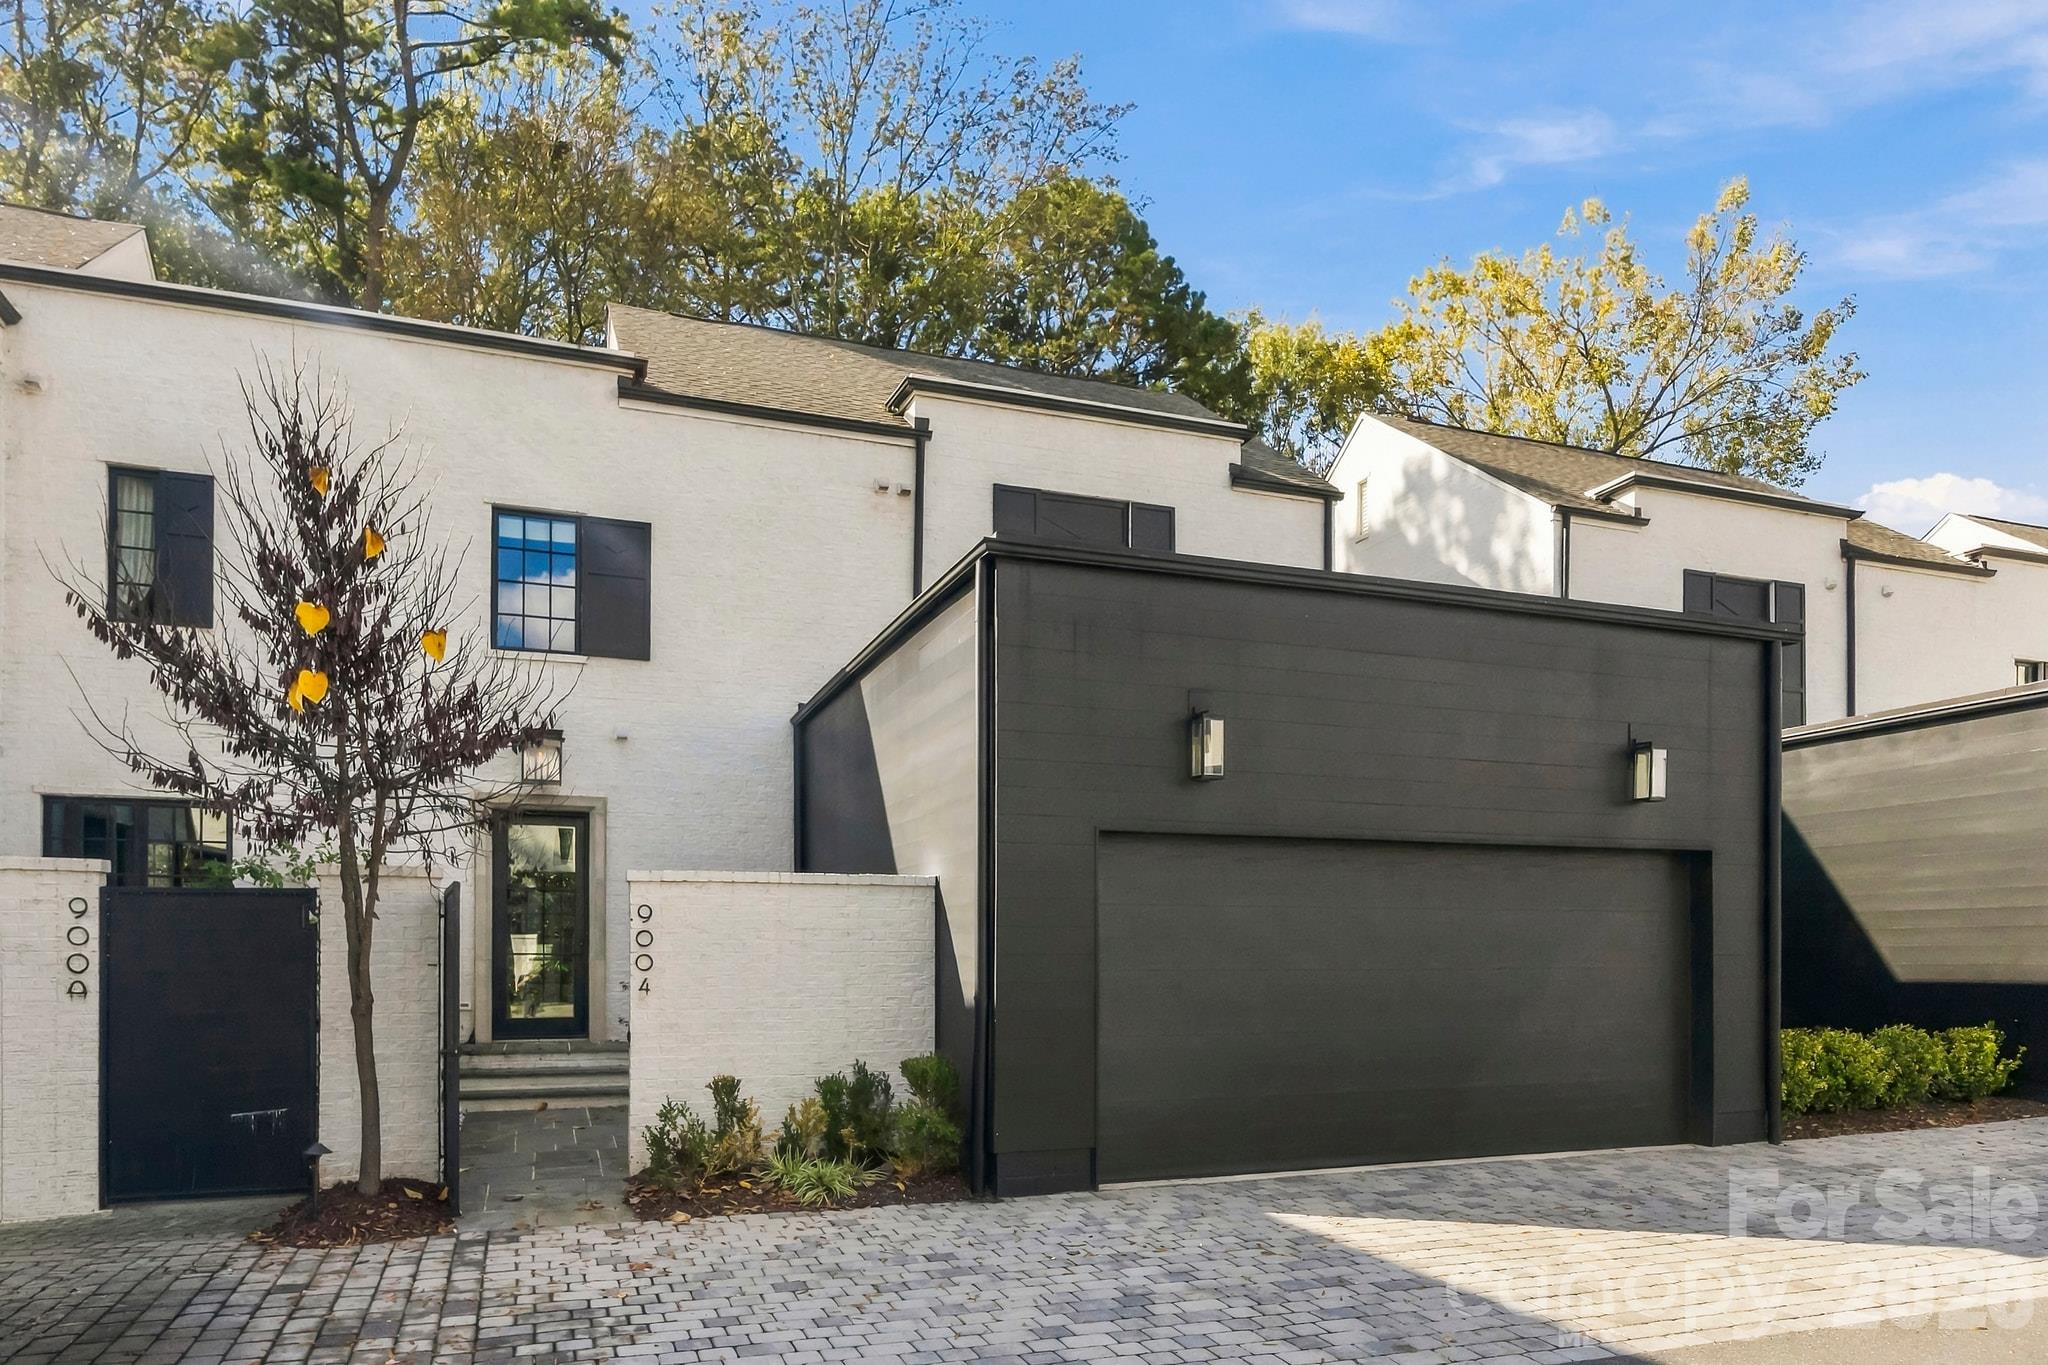
9004 Tynecastle Commons Court,Charlotte, NC 28226
Charlotte, NC 28226

Description
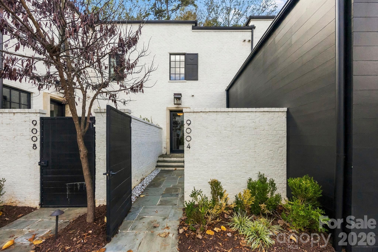
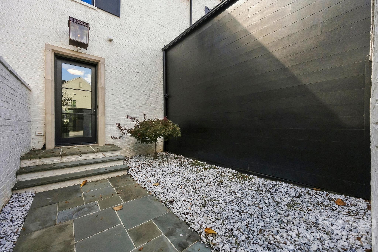
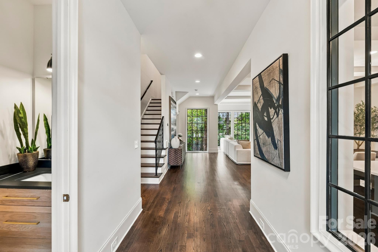
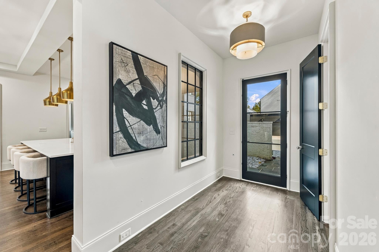
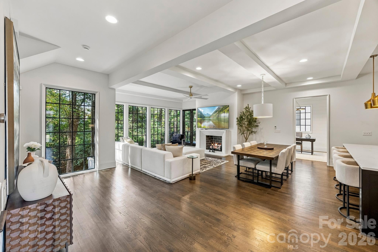
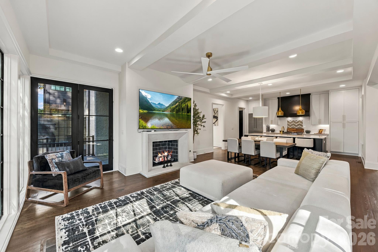
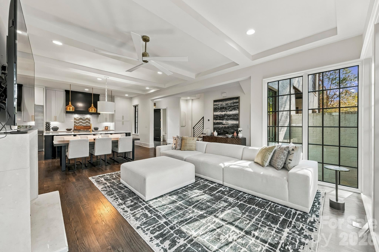
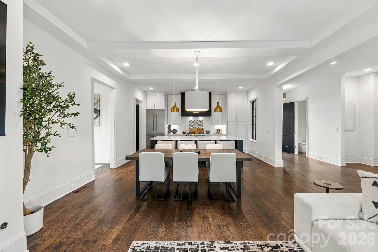
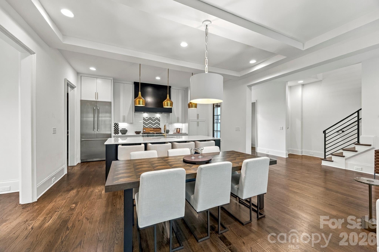
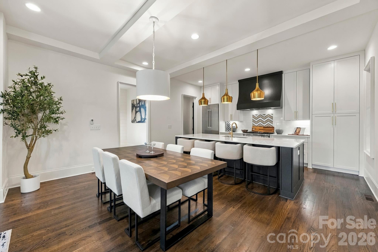
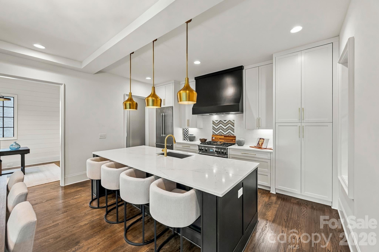
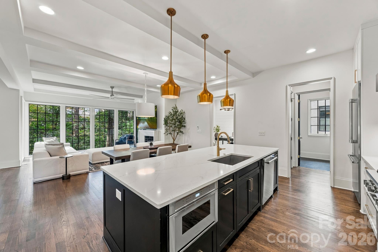
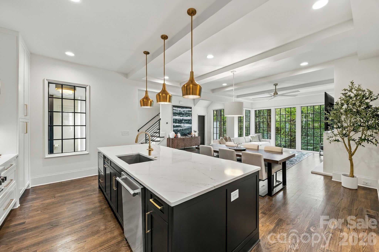
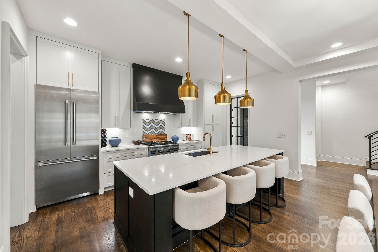
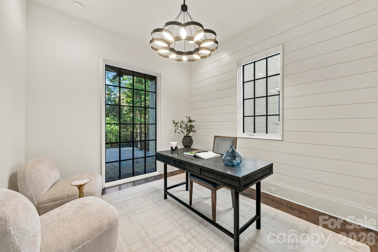
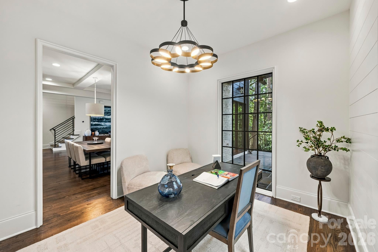
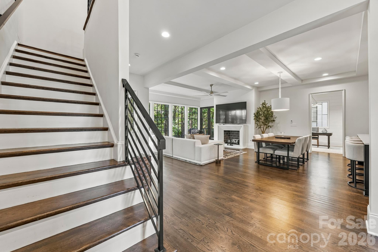
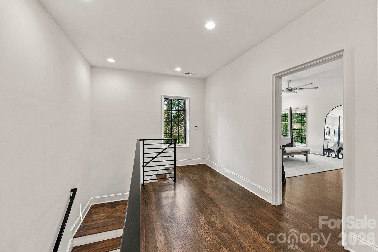
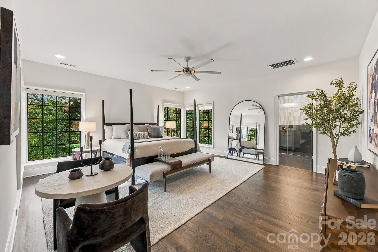
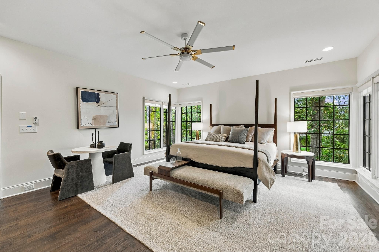
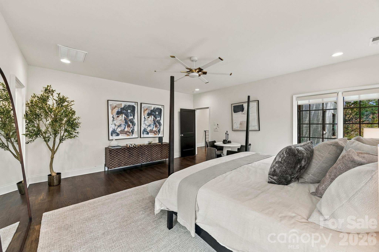
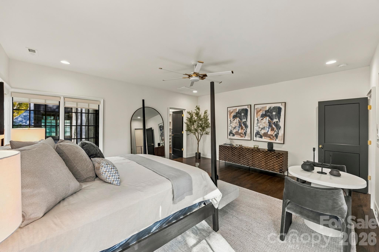
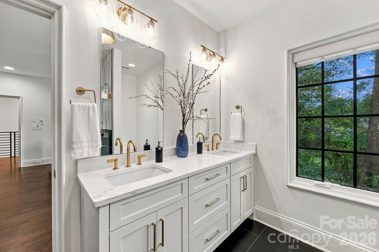
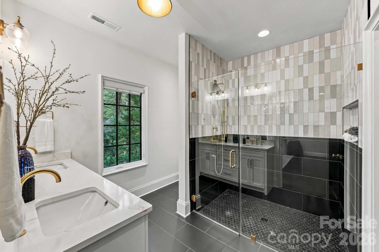
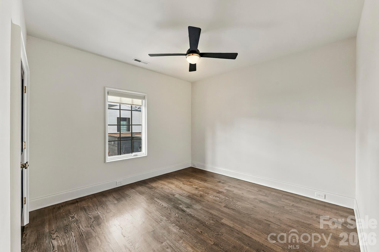
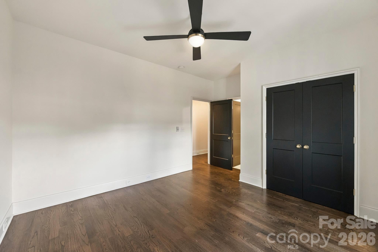
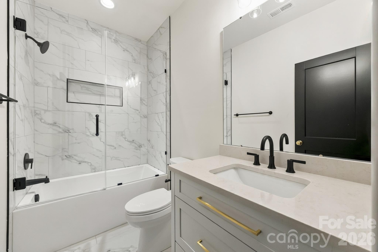
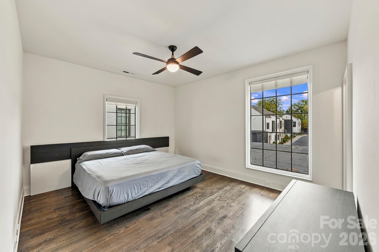
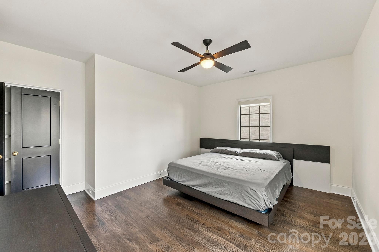
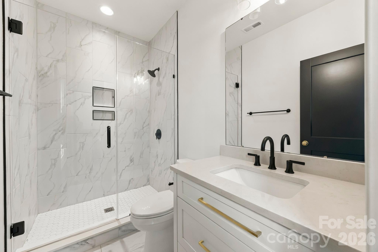
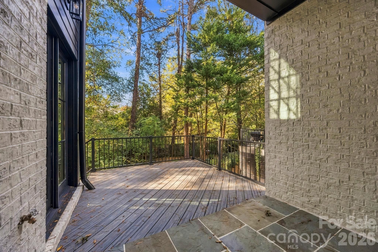
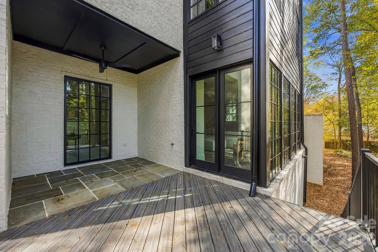
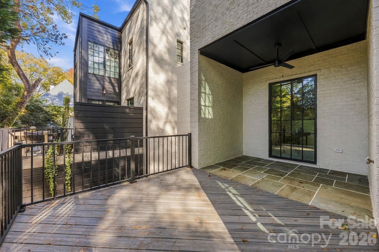
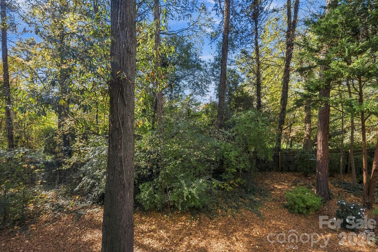
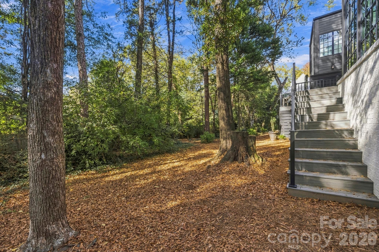
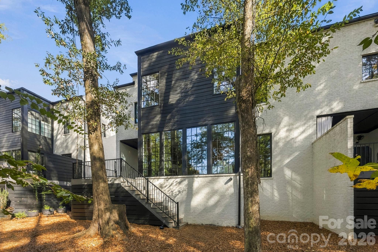
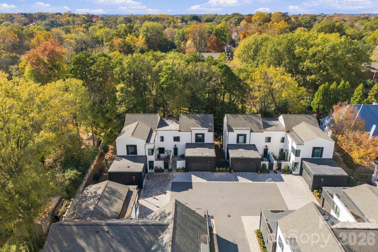
Luxury living, incredible privacy, and one of SouthPark's most convenient locations! Designed by renowned architect Greg Perry, this stunning English-inspired modern townhome delivers the space, style, and feel of a custom single-family home with the convenience of low-maintenance, lock-and-leave living. Perfectly positioned as one of just four residences along the wooded rear of the community, this home enjoys a beautiful, private backdrop that's incredibly hard to find in townhome living. Inside, soaring 10-foot ceilings, dramatic floor-to-ceiling windows, and an abundance of natural light create a bright, open atmosphere. The thoughtfully designed main level features spacious living and entertaining areas anchored by a beautiful gas fireplace, along with a dedicated home office. At the heart of the home, the chef's kitchen impresses with custom cabinetry, an oversized island, premium Thermador appliances, and a striking custom range hood. The open layout flows effortlessly to a private outdoor deck, complete with a covered area overlooking the peaceful wooded setting-an incredible extension of the living space for entertaining or simply relaxing outdoors. Upstairs, the generous primary suite is filled with natural light and features a spacious ensuite bathroom and walk-in closet. Two additional bedrooms each enjoy their own private full bathrooms, offering exceptional comfort and privacy for family or guests. And the location is tough to beat! Just five minutes from some of Charlotte's best shopping, dining, and entertainment in SouthPark and Strawberry Hill, and approximately 15 minutes from Uptown, everything you need is right at your fingertips. A rare opportunity to enjoy the privacy and feel of a single-family home, high-end finishes, and effortless luxury living in one of Charlotte's most desirable areas.
Details
| MLS # | 4443004 |
|---|---|
| Listing Type | For Sale |
| Style | Town House |
| HOA Dues | $546 |
| Sub-Type | Resale |
| Status | Active |
| Year | 2022 |
| Days On Site | 7 |
| Listing Provided By | Berkshire Hathaway HomeServices Carolinas Realty | John Siddons |
Features
| Bed(s) | 3 |
|---|---|
| Bath(s) | 4 Total |
| SQ Feet | 2,432 |
| Garage | 2 |
| Story(s) | 2 |
| Acreage | 0.07 |
Interior
| Cooling | Central Air |
|---|---|
| Heating | Central |
| Interior Features | Built-in Features, Entrance Foyer, Kitchen Island, Open Floorplan, Split Bedroom, Walk-In Closet(s) |
| Window Features | Window Treatments |
| Appliances | Dishwasher, Disposal, Exhaust Hood, Gas Oven, Gas Range, Microwave, Oven, Refrigerator |
Exterior
| Roof | Architectural Shingle, Rubber |
|---|---|
| Construction Materials | Brick Partial, Hardboard Siding |
| Foundation Details | Crawl Space |
| Lot Features | Private, Wooded |
Parking
| Garage Yes / No | Yes |
|---|---|
| Parking Features | Attached Garage |
Utilities
| Utilities | Electricity Connected, Natural Gas |
|---|
Other
| List Aor | Canopy Realtor Association |
|---|
Taxes
| Property | 1058000 |
|---|
Area Information
| State | NC |
|---|---|
| County | Mecklenburg |
| City | Charlotte |
| Zip Code | 28226 |
| Area | Mecklenburg |
| Community Name | Southpark |
| School District | South Mecklenburg |
| Elementary School | Sharon |
| High School | South Mecklenburg |
| Listing VS Median (in Southpark) | |
Price: $1,125,000 low | high Med: $3,642 sqft: 2,432 low | high Med: 1,615 $ / sqft: $463 low | high Med: $2 On site: 7 low | high Med: 372 | |
Market Activity 28226
Request a showing
Request a showing
 Listings courtesy of Canopy MLS as distributed by MLS GRID.
Based on information submitted to the MLS GRID as of November 20, 2026 at 4:03:22 PM PST All data is obtained from various sources and may not have been verified by broker or MLS GRID. Supplied Open House Information is subject to change without notice. All information should be independently reviewed and verified for accuracy. Properties may or may not be listed by the office/agent presenting the information.
The Digital Millennium Copyright Act of 1998, 17 U.S.C. § 512 (the “DMCA”) provides recourse for copyright owners who believe that material appearing on the Internet infringes their rights under U.S. copyright law. If you believe in good faith that any content or material made available in connection with our website or services infringes your copyright, you (or your agent) may send us a notice requesting that the content or material be removed, or access to it blocked. Notices must be sent in writing by email to DMCAnotice@MLSGrid.com.
“The DMCA requires that your notice of alleged copyright infringement include the following information: (1) description of the copyrighted work that is the subject of claimed infringement; (2) description of the alleged infringing content and information sufficient to permit us to locate the content; (3) contact information for you, including your address, telephone number and email address; (4) a statement by you that you have a good faith belief that the content in the manner complained of is not authorized by the copyright owner, or its agent, or by the operation of any law; (5) a statement by you, signed under penalty of perjury, that the information in the notification is accurate and that you have the authority to enforce the copyrights that are claimed to be infringed; and (6) a physical or electronic signature of the copyright owner or a person authorized to act on the copyright owner’s behalf. Failure to include all of the above information may result in the delay of the processing of your complaint.
Contact
Learn More About This Property

| State | NC |
|---|---|
| County | Mecklenburg |
| City | Charlotte |
| Zip Code | 28226 |
| Area | Mecklenburg |
| Community Name | Southpark |
| School District | South Mecklenburg |
| Elementary School | Sharon |
| High School | South Mecklenburg |
| Listing VS Median (in Southpark) | |
Price: $1,125,000 low | high Med: $3,642 sqft: 2,432 low | high Med: 1,615 $ / sqft: $463 low | high Med: $2 On site: 7 low | high Med: 372 | |