
 In-Person: 12/05 10:00 AM - 2:00 PM
604 Honeywood Lane,Gastonia, NC 28056
Gastonia, NC 28056

Description
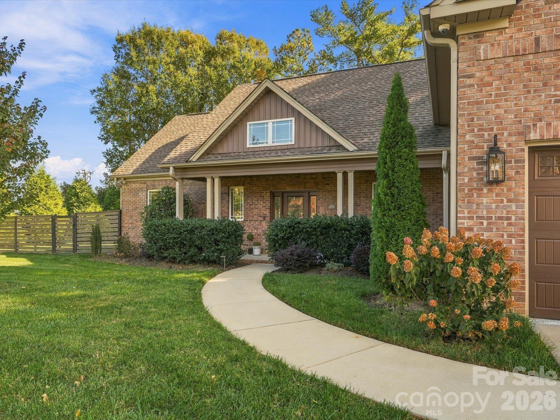
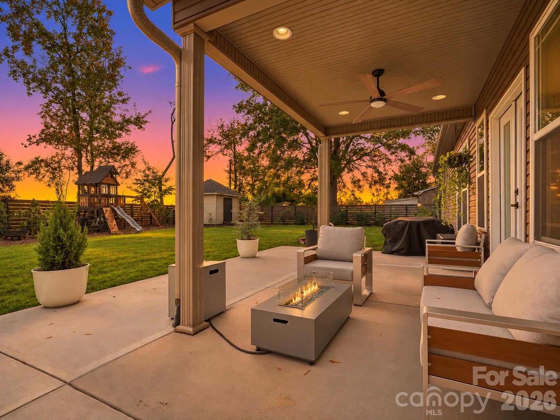
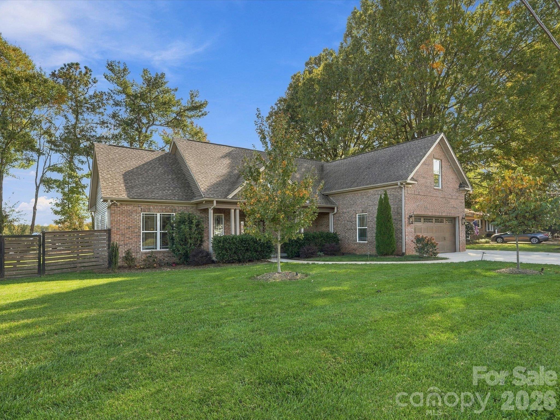
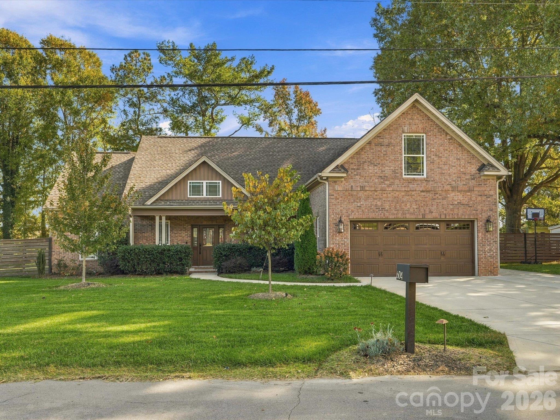
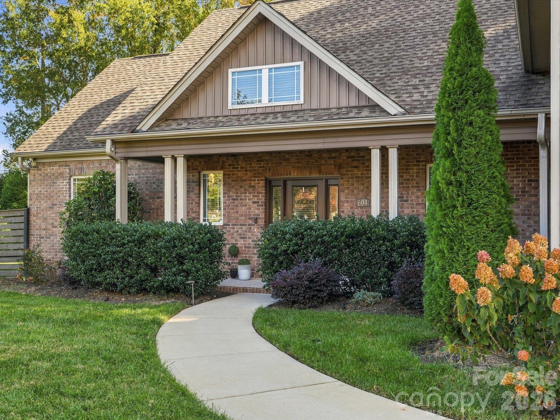
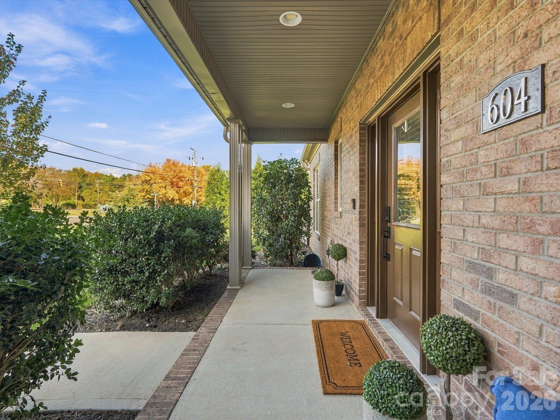
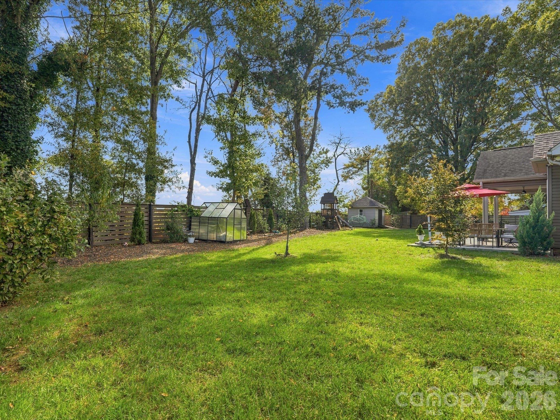
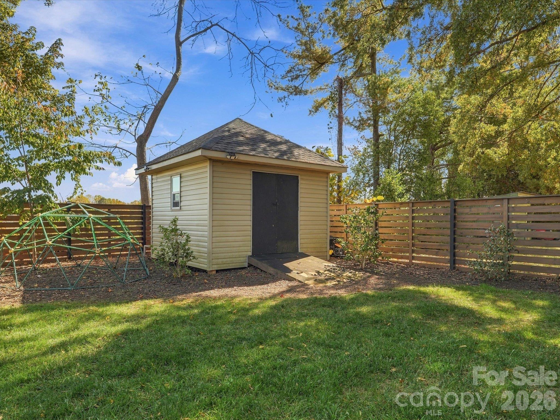
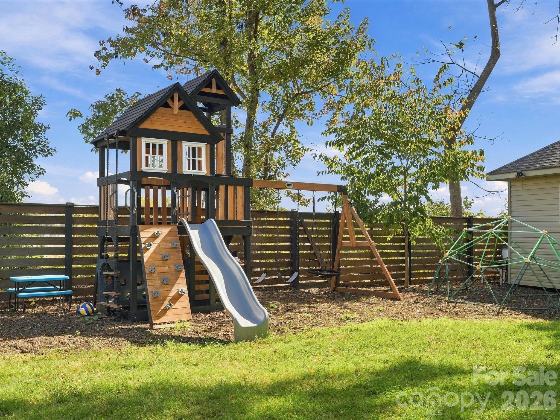
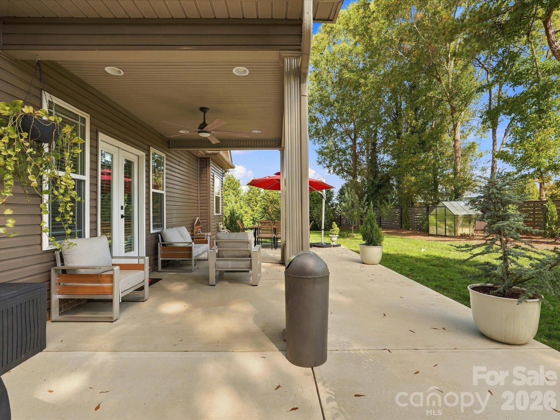
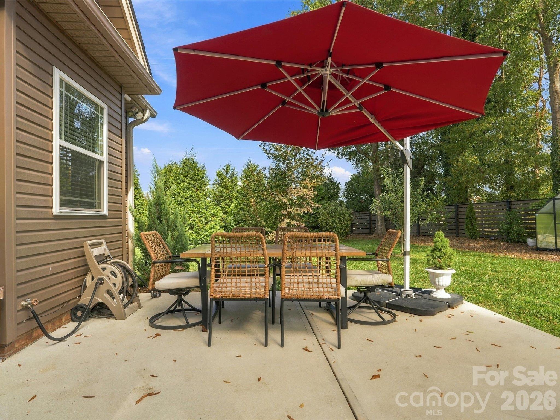
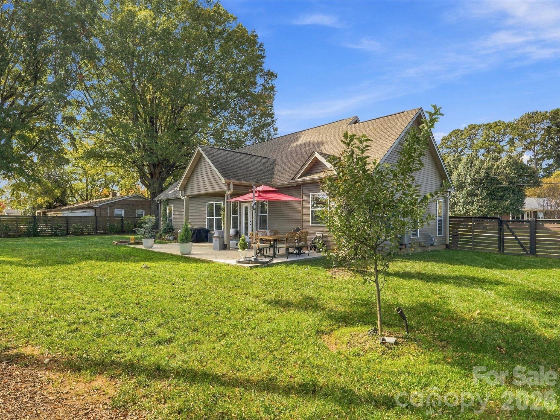
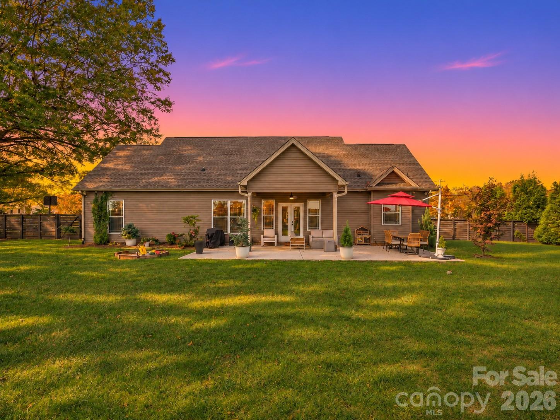
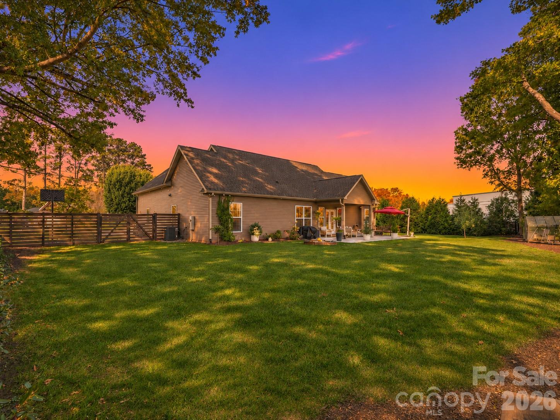
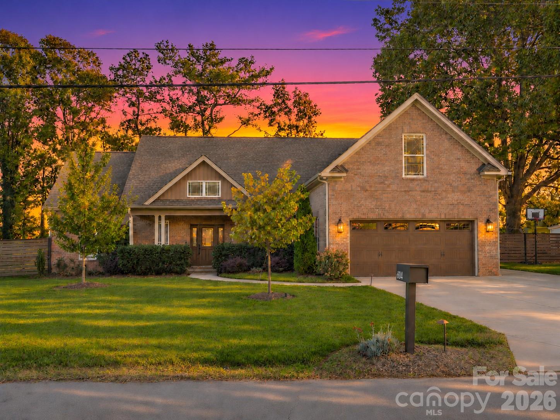
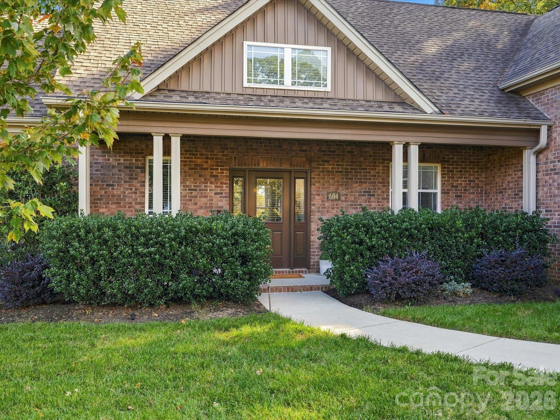
This is the one you've been waiting for! Built in 2020 and upkept, this custom home sits on a 0.48-acre corner lot in Gastonia. The open floor plan features 3 bedrooms and 2 full baths on the main level, plus a spacious bonus room above the two-car garage. A Blue Calacatta quartz waterfall countertop and marble backsplash anchor the upgraded kitchen. Luxury vinyl plank flooring carry throughout the main level, accented with crown molding and ample storage keeps everyday essentials organized and within reach. The main-level primary suite offers a walk-in closet and an en-suite bath with a walk-in shower, tub, and two vanities. A tankless water heater and whole-house water filtration system add everyday convenience. Start your morning on the front porch and spend evenings entertaining on the covered back porch with extended patio. Handpicked trees, including evergreens, and flowering shrubs bring year-round interest to the stunning flat backyard, framed by a modern 6-foot privacy fence. A Hunter irrigation system covers both the front and back yards. House includes gutter guards with underground drainage to keep home dry, and yard well maintained. A custom-built backyard shed matching the home, provides extra storage, and the extended driveway offers plenty of parking- up to 9 cars! This home has it all! Interior photos coming soon. Showings begin Friday, December 4. Book your appointment early to be among the first through the door, or join us at the open house Saturday, December 5
Details
| MLS # | 4443031 |
|---|---|
| Listing Type | For Sale |
| Style | House |
| Sub-Type | Resale |
| Status | Coming Soon |
| Year | 2020 |
| Days On Site | 7 |
| Listing Provided By | RE/MAX Executive | Karen Beard |
Features
| Bed(s) | 3 |
|---|---|
| Bath(s) | 2 Total |
| SQ Feet | 1,918 |
| Garage | 2 |
| Story(s) | 1 |
| Acreage | 0.48 |
Interior
| Cooling | Central Air |
|---|---|
| Heating | Natural Gas |
| Interior Features | Attic Stairs Pulldown, Garden Tub, Open Floorplan, Pantry, Split Bedroom, Walk-In Closet(s) |
| Appliances | Dishwasher, Electric Range, Filtration System, Tankless Water Heater |
Exterior
| Exterior Features | Storage |
|---|---|
| Roof | Architectural Shingle |
| Security Features | Security System |
| Construction Materials | Brick Partial, Vinyl |
| Foundation Details | Slab |
| Lot Features | Corner Lot, Level, Wooded |
Parking
| Garage Yes / No | Yes |
|---|---|
| Parking Features | Driveway, Attached Garage, Garage Faces Front |
Utilities
| Utilities | Electricity Connected, Fiber Optics, Natural Gas, Satellite Internet Available |
|---|
Other
| List Aor | Canopy Realtor Association |
|---|
Taxes
| Property | 411000 |
|---|
Area Information
| State | NC |
|---|---|
| County | Gaston |
| City | Gastonia |
| Zip Code | 28056 |
| Area | Gaston |
| Community Name | Fontain Village |
| School District | Forestview |
| Elementary School | W.A. Bess |
| High School | Forestview |
| Listing VS Median (in Fontain Village) | |
Price: $485,000 low | high Med: $485,000 sqft: 1,918 low | high Med: 1,918 $ / sqft: $253 low | high Med: $253 On site: 7 low | high Med: 7 | |
Market Activity 28056
Request a showing
Request a showing
 Listings courtesy of Canopy MLS as distributed by MLS GRID.
Based on information submitted to the MLS GRID as of November 20, 2026 at 5:52:32 PM PST All data is obtained from various sources and may not have been verified by broker or MLS GRID. Supplied Open House Information is subject to change without notice. All information should be independently reviewed and verified for accuracy. Properties may or may not be listed by the office/agent presenting the information.
The Digital Millennium Copyright Act of 1998, 17 U.S.C. § 512 (the “DMCA”) provides recourse for copyright owners who believe that material appearing on the Internet infringes their rights under U.S. copyright law. If you believe in good faith that any content or material made available in connection with our website or services infringes your copyright, you (or your agent) may send us a notice requesting that the content or material be removed, or access to it blocked. Notices must be sent in writing by email to DMCAnotice@MLSGrid.com.
“The DMCA requires that your notice of alleged copyright infringement include the following information: (1) description of the copyrighted work that is the subject of claimed infringement; (2) description of the alleged infringing content and information sufficient to permit us to locate the content; (3) contact information for you, including your address, telephone number and email address; (4) a statement by you that you have a good faith belief that the content in the manner complained of is not authorized by the copyright owner, or its agent, or by the operation of any law; (5) a statement by you, signed under penalty of perjury, that the information in the notification is accurate and that you have the authority to enforce the copyrights that are claimed to be infringed; and (6) a physical or electronic signature of the copyright owner or a person authorized to act on the copyright owner’s behalf. Failure to include all of the above information may result in the delay of the processing of your complaint.
Contact
Learn More About This Property

| Open House |
|---|
| In-Person 12/05 10:00 AM - 2:00 PM |
| State | NC |
|---|---|
| County | Gaston |
| City | Gastonia |
| Zip Code | 28056 |
| Area | Gaston |
| Community Name | Fontain Village |
| School District | Forestview |
| Elementary School | W.A. Bess |
| High School | Forestview |
| Listing VS Median (in Fontain Village) | |
Price: $485,000 low | high Med: $485,000 sqft: 1,918 low | high Med: 1,918 $ / sqft: $253 low | high Med: $253 On site: 7 low | high Med: 7 | |