
 New Listing
Description
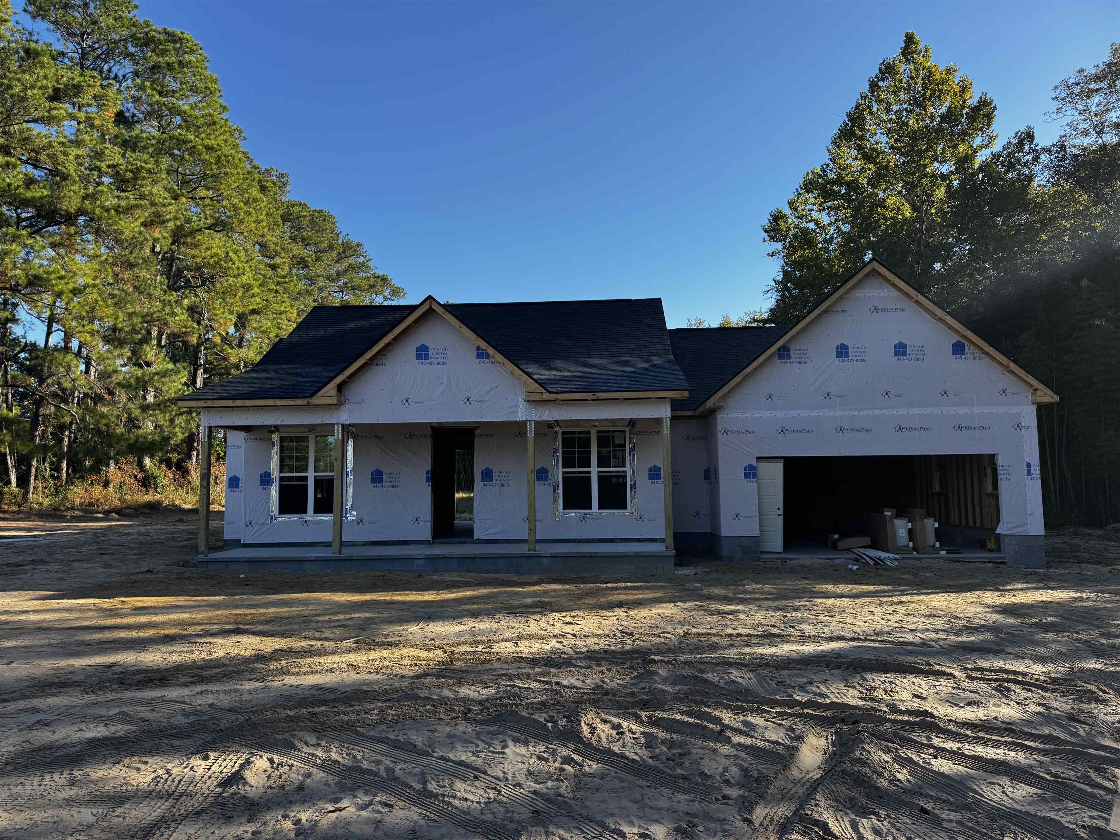
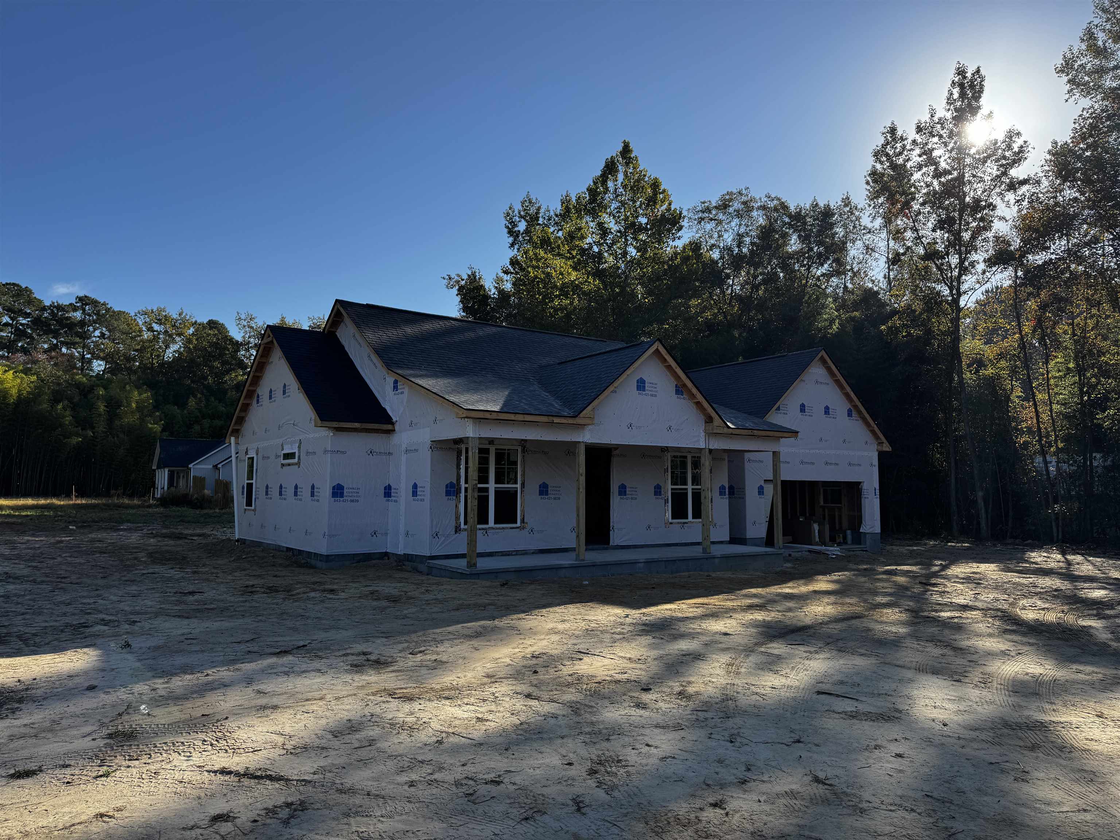
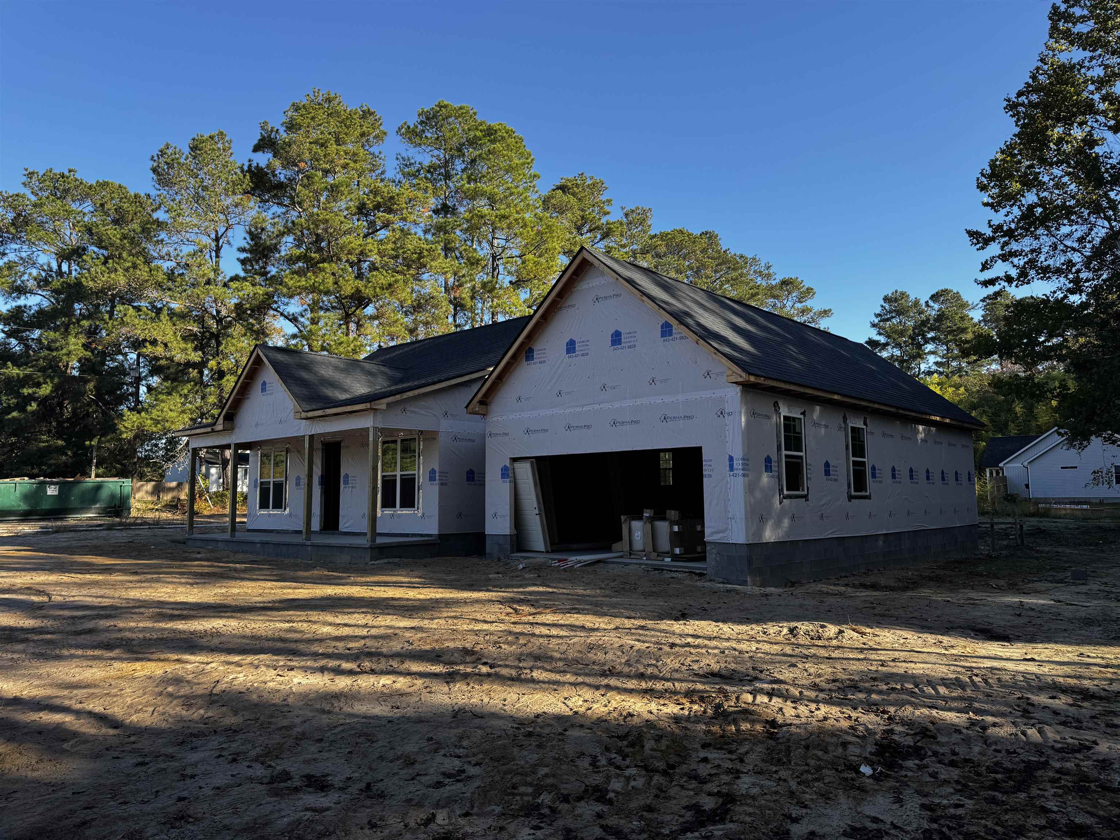
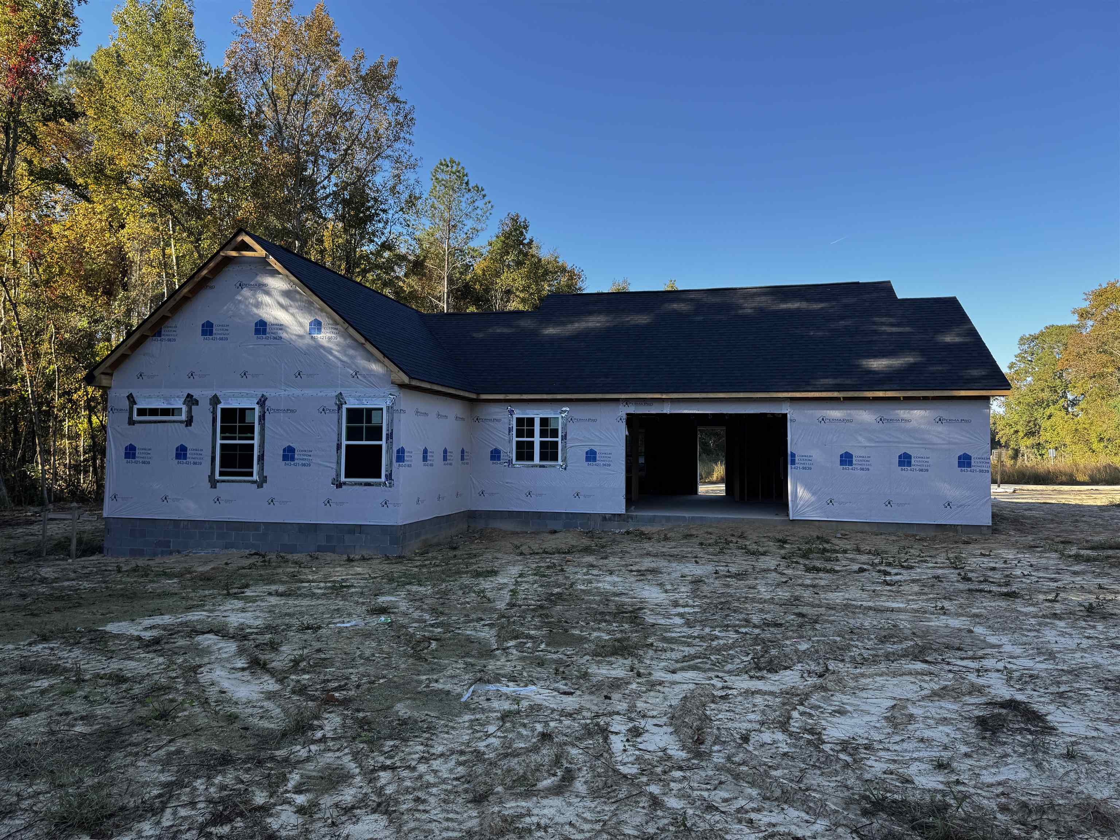
Under Construction on .94 Acres, No HOA Ask your agent about the preferred mortgage brokers program. Room to spread out, and nobody telling you what to do with it. This new construction home is underway on just under an acre (.94 acres) with no HOA restrictions, giving you the freedom to make the property your own. The single-level layout keeps everything on one floor, with three bedrooms, two and a half baths, and a two-car front-load garage. Step inside to an open, light-filled floor plan with luxury vinyl plank flooring running through the main living areas. The living room is the centerpiece, with soaring cathedral ceilings that make it ideal for gatherings or quiet evenings at home. The dining area flows right into it and gets its own touch of character from a tray ceiling. The kitchen is made for cooking and hosting, with stainless steel appliances, quartz countertops, and a central island that provides extra prep space and storage. The primary suite is a true retreat. It features a tray ceiling, a roomy walk-in closet, and a private bath with a dual vanity and a walk-in shower. Two more generously sized bedrooms share a full bath, and a conveniently placed laundry room rounds out the thoughtful design. Construction is already underway, so now is the time to get in. Contact us today to learn more.
Details
| MLS # | 2627674 |
|---|---|
| Listing Type | For Sale |
| Style | House |
| Sub-Type | Resale |
| Status | Active |
| Year | 2026 |
| Days On Site | 2 |
| Listing Provided By | CB Sea Coast Advantage CF | Coastal Life Team |
Features
| Bed(s) | 3 |
|---|---|
| Bath(s) | 3 Total |
| SQ Feet | 1,673 |
| Garage | 2 |
| Story(s) | 1 |
| Zoning | FA |
| Acreage | 0.94 |
Interior
| Cooling Yes / No | Yes |
|---|---|
| Cooling | Central Air |
| Heating Yes / No | Yes |
| Heating | Central, Electric |
| Interior Features | Tray Ceilings, Ceiling Fans, Dual Sinks, Split Bedrooms, Separate Shower, Bedroom On Main Level, Kitchen Island, Stainless Steel Appliances, Solid Surface Counters |
| Furnished | Unfurnished |
| Appliances | Dishwasher, Microwave, Range, Refrigerator |
Exterior
| Security Features | Smoke Detectors |
|---|---|
| Construction Materials | Vinyl Siding |
| Foundation Details | Slab |
| Lot Features | Rectangular, Rectangular Lot |
Parking
| Garage Yes / No | Yes |
|---|---|
| Attached Garage Yes / No | Yes |
| Parking Features | Attached, Garage, Two Car Garage, Garage Door Opener |
Utilities
| Utilities | Electricity Available, Septic Available |
|---|---|
| Sewer | Septic Tank |
Area Information
| State | SC |
|---|---|
| County | Horry |
| City | Nichols |
| Zip Code | 29581 |
| Area | 05A Loris Area West of Loris & South of HWY 9 |
| Community Name | Not within a Subdivision |
| Listing VS Median (in Not within a Subdivision) | |
Price: $415,000 low | high Med: $374,550 sqft: 1,673 low | high Med: 3,513 $ / sqft: $248 low | high Med: $144 On site: 2 low | high Med: 669 | |
Market Activity 29581
Request a showing
Request a showing
Contact
Learn More About This Property

| State | SC |
|---|---|
| County | Horry |
| City | Nichols |
| Zip Code | 29581 |
| Area | 05A Loris Area West of Loris & South of HWY 9 |
| Community Name | Not within a Subdivision |
| Listing VS Median (in Not within a Subdivision) | |
Price: $415,000 low | high Med: $374,550 sqft: 1,673 low | high Med: 3,513 $ / sqft: $248 low | high Med: $144 On site: 2 low | high Med: 669 | |