 New Listing
306 Drummer Kellum Road,Jacksonville, NC 28546
Jacksonville, NC 28546

Description
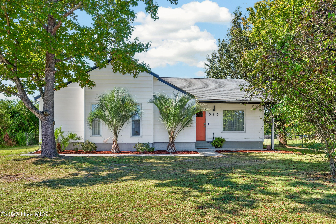
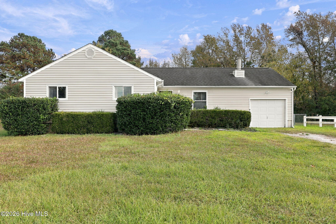
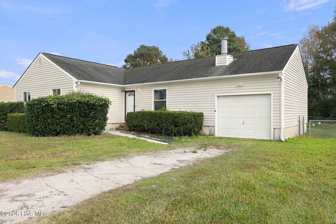
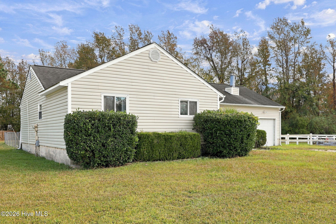
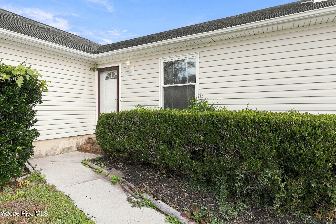
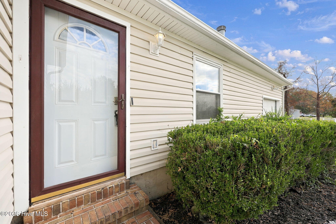
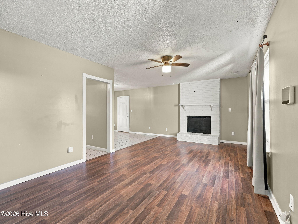
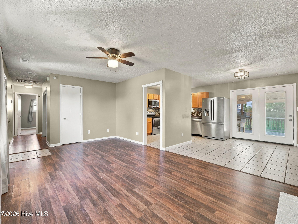
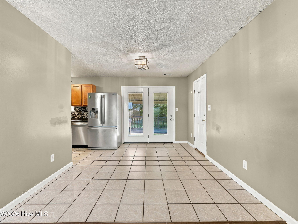
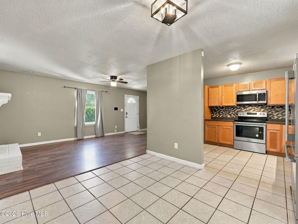
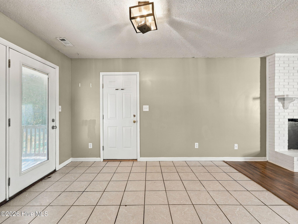
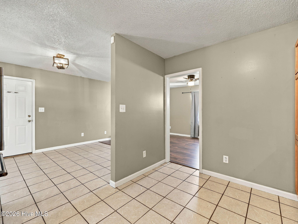
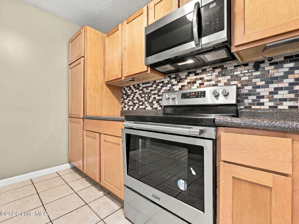
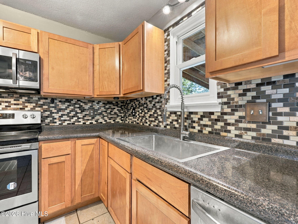
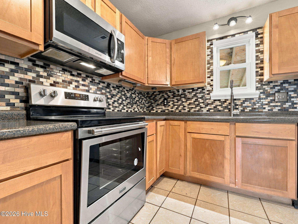
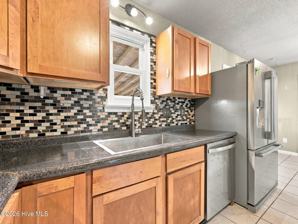
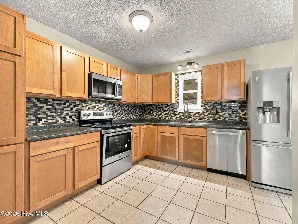
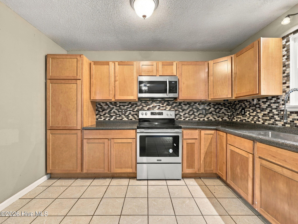
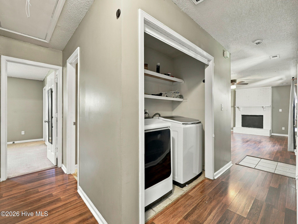
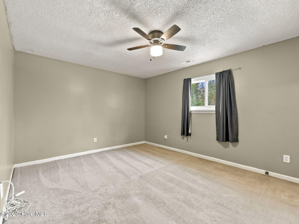
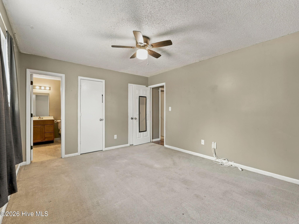
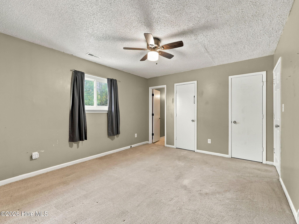
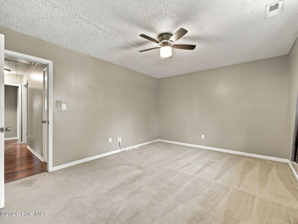
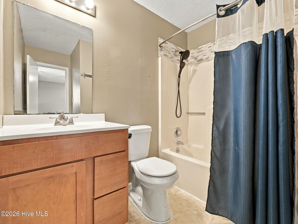
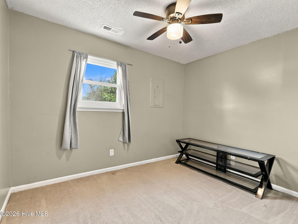
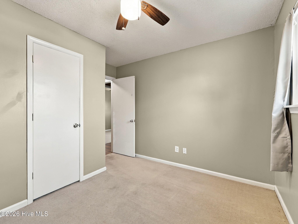
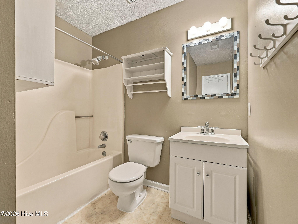
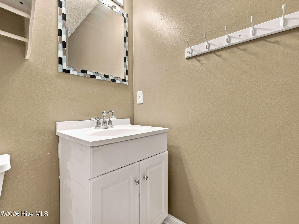
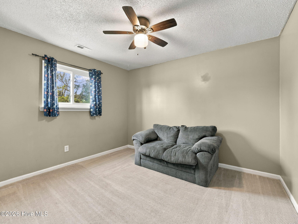
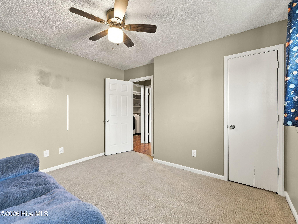
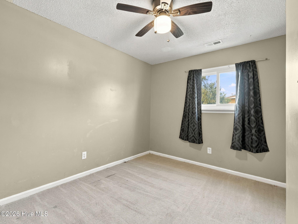
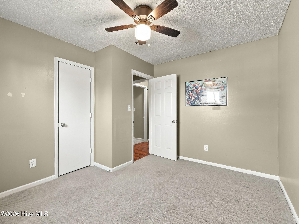
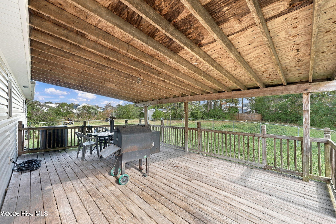
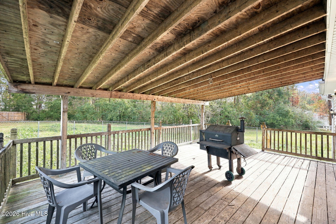
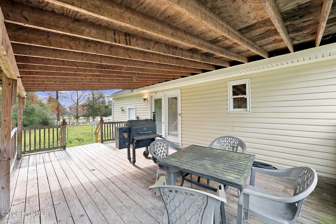
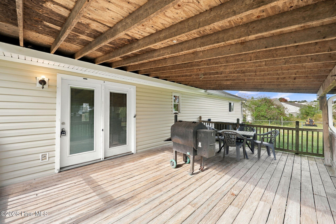
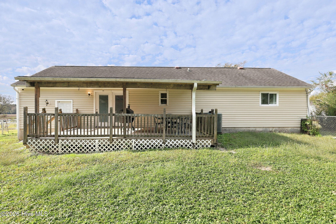
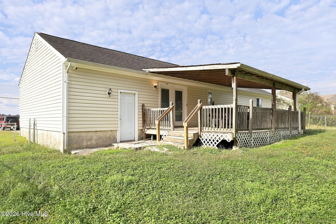
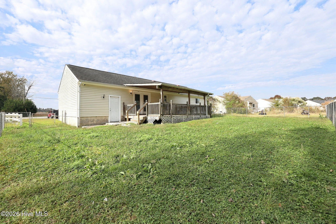
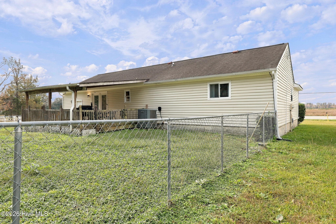
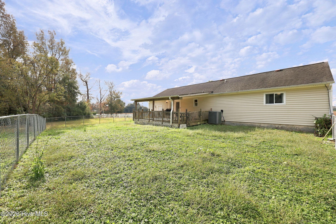
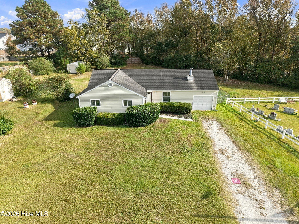
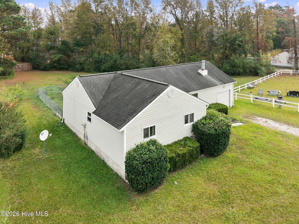
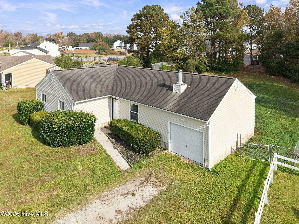
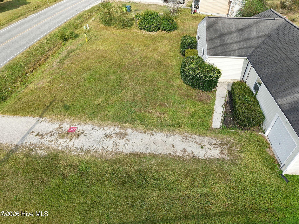
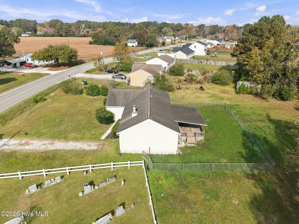
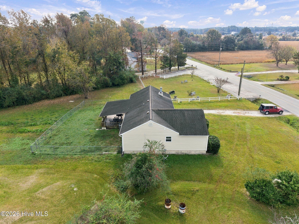
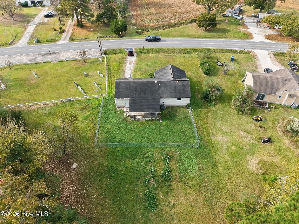
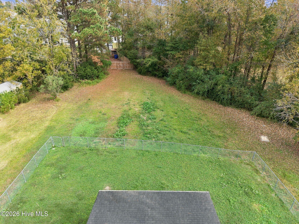
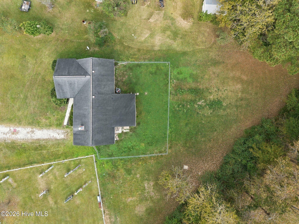
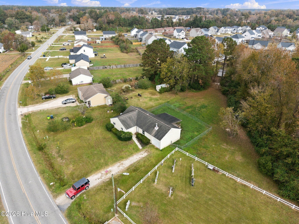
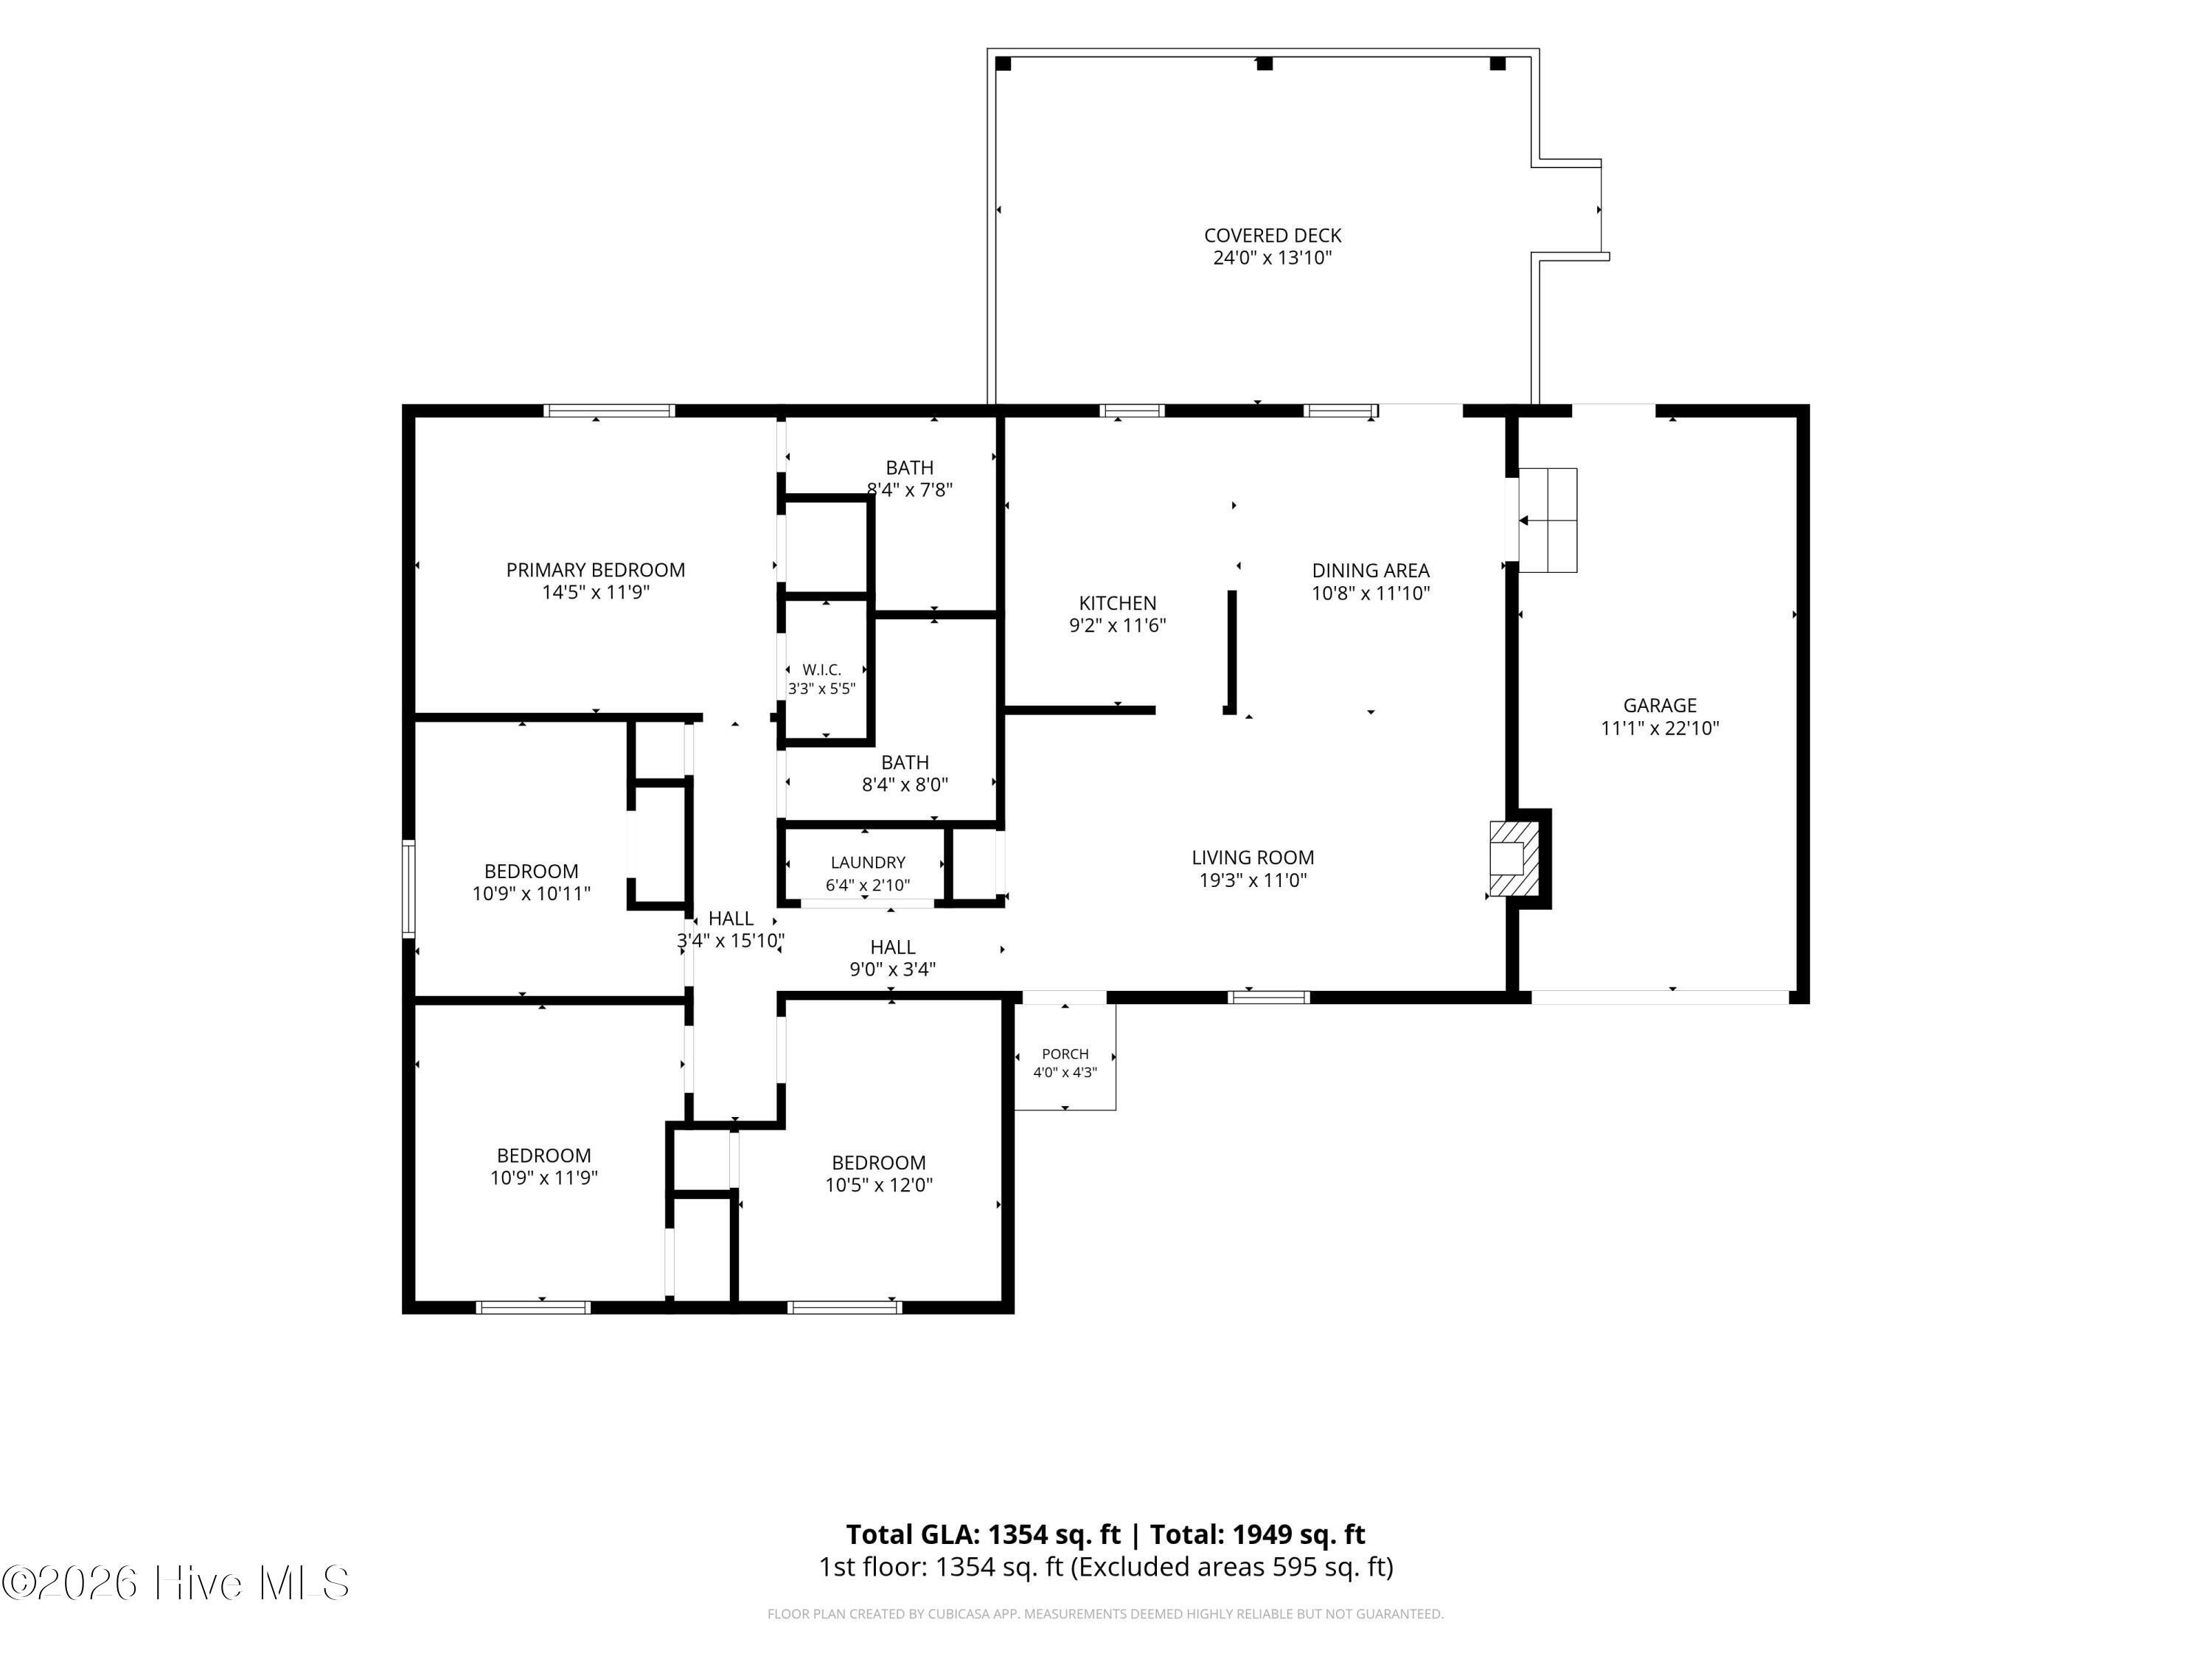
With plenty of room to make it your own, this ranch-style home offers great potential both inside and out! Situated on over half an acre, the property features 3 bedrooms, 2 baths, a one-car garage, and a spacious fenced backyard. Inside, you'll find a large living room with a brick fireplace and laminate flooring, while the combined kitchen and dining area features tile flooring, a tile backsplash, stainless steel appliances, and direct access to the large covered rear deck-perfect for outdoor entertaining or relaxing. The primary bedroom includes an ensuite bath and two closets, while three additional rooms, each with a closet, offer flexibility for family, guests, a home office, or hobby space. With your personal touches, this home has the opportunity to truly shine. Conveniently located near shopping, restaurants, and just 15 minutes from Camp Lejeune, this property is a great opportunity for buyers looking for space, potential, and a place to make their own!
Details
| MLS # | 100616695 |
|---|---|
| Listing Type | For Sale |
| Style | House |
| Sub-Type | Resale |
| Status | Active |
| Year | 1986 |
| Days On Site | 3 |
| Listing Provided By | REAL Broker LLC | Aimee Sposeep |
Features
| Bed(s) | 3 |
|---|---|
| Bath(s) | 2 Total |
| SQ Feet | 1,354 |
| Garage | 1 |
| Story(s) | 1 |
| Zoning | Rmf-Ld |
| Acreage | 0.61 |
| Property View | None |
Interior
| Interior Features | Master Downstairs, Walk-in Closet(s), Ceiling Fan(s), Walk-In Closet(s) |
|---|---|
| Heating Yes / No | Yes |
| Cooling Yes / No | Yes |
| Cooling | Central Air |
| Fireplace Yes / No | Yes |
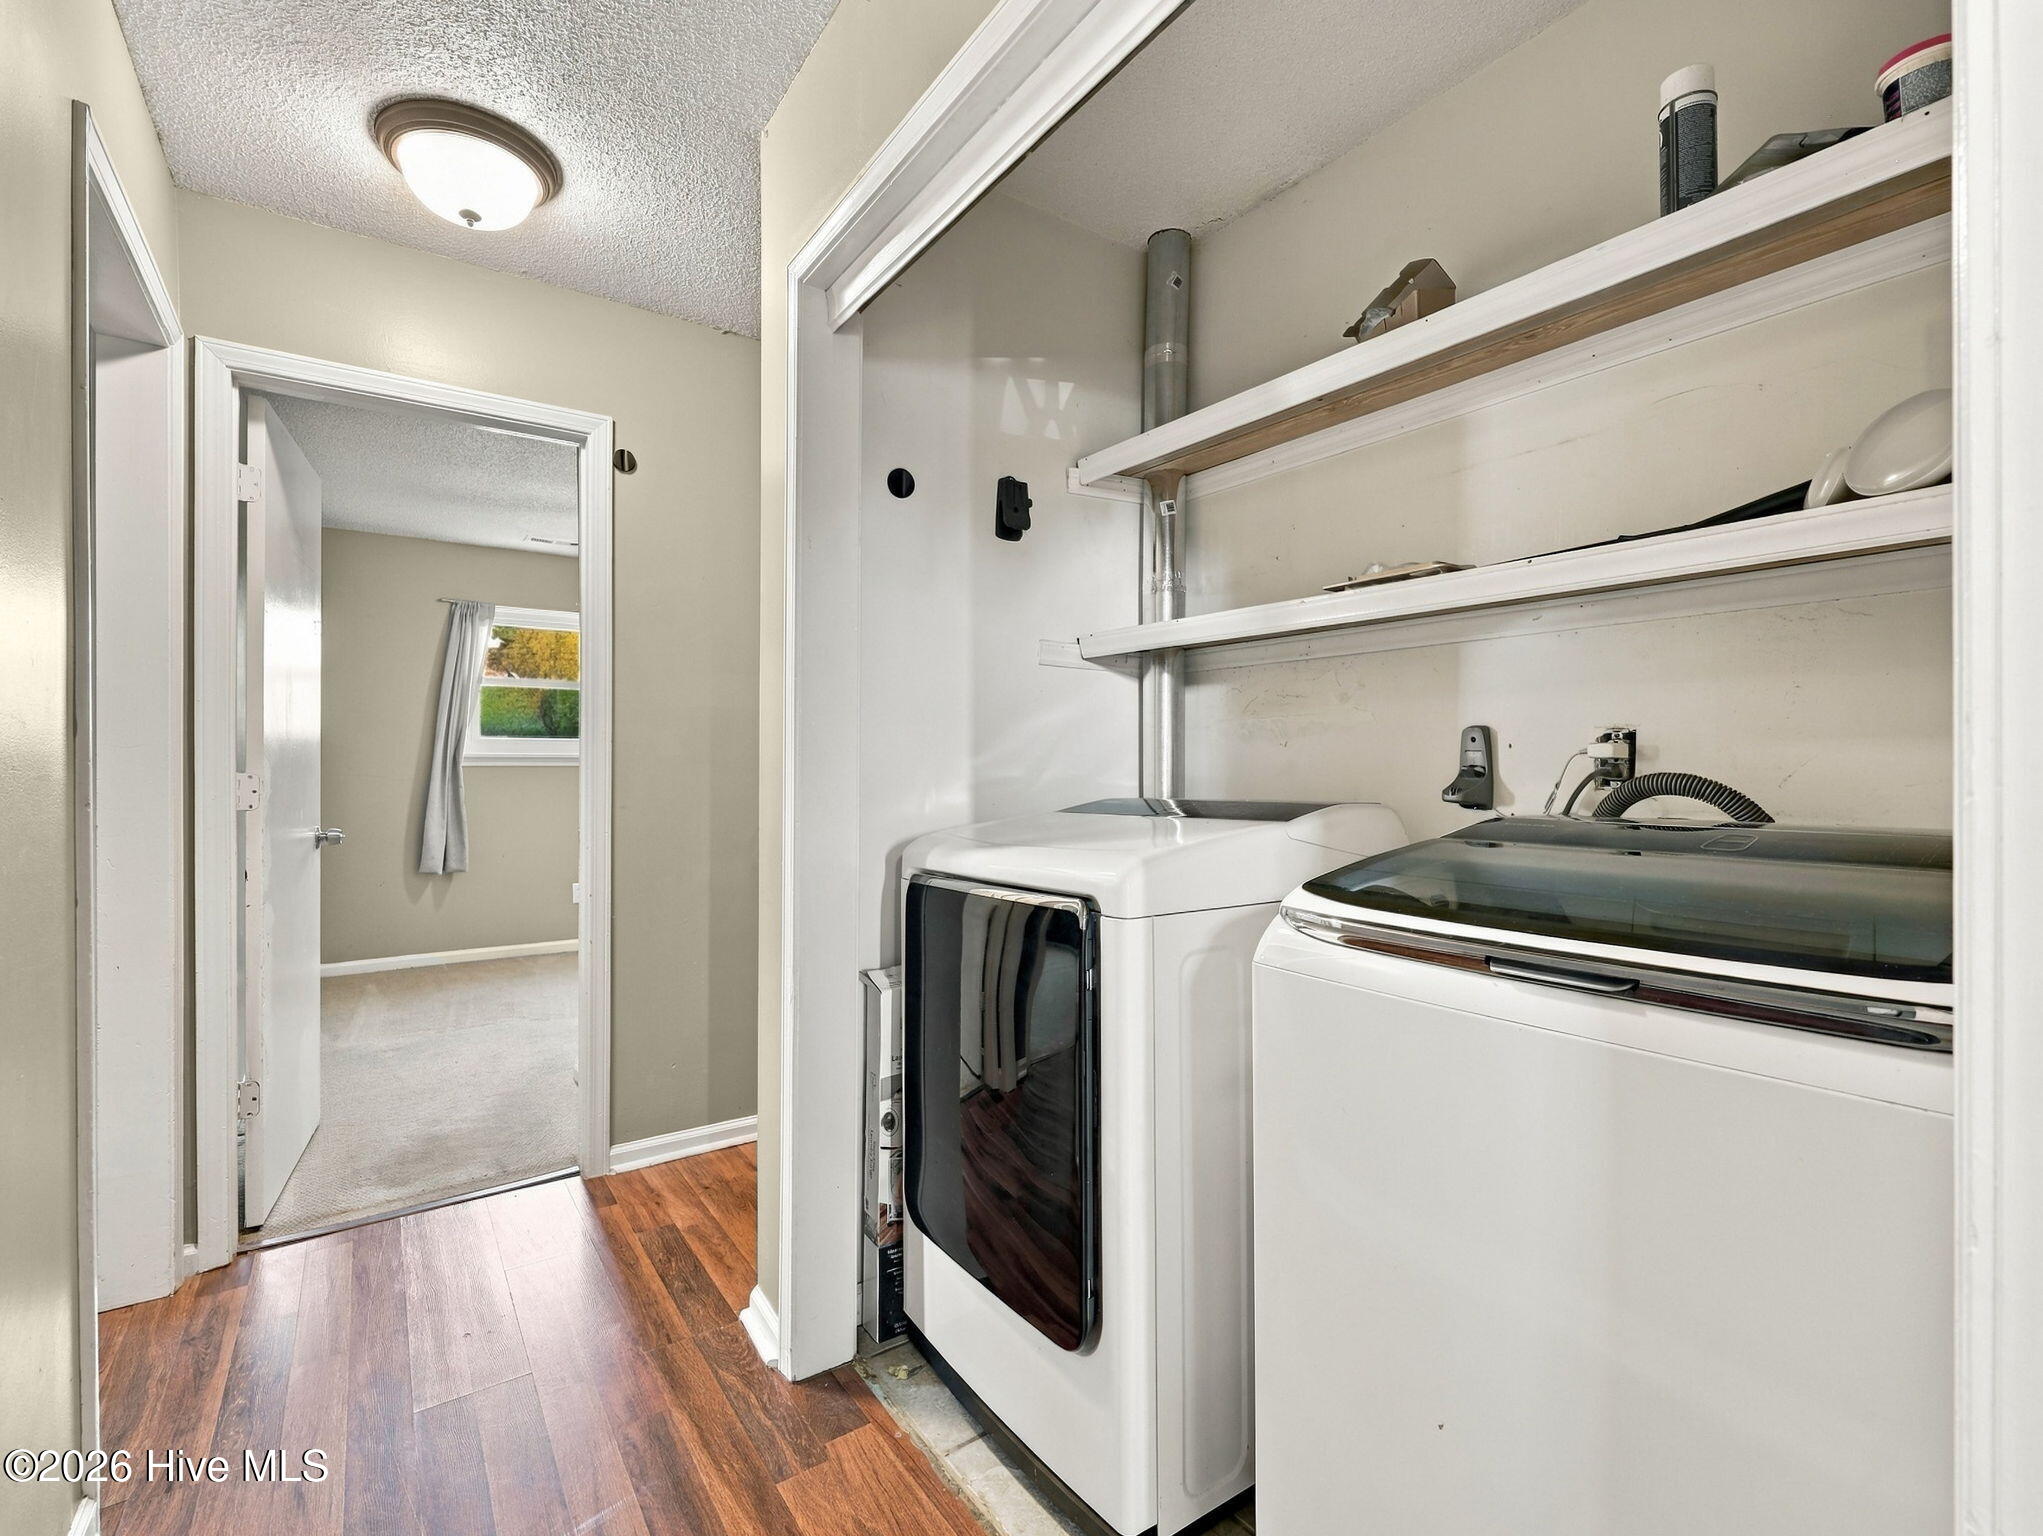
| Laundry Features | In Hall |
| Rooms Total | 7 |
Exterior
| Exterior Features | Irrigation System |
|---|---|
| Roof | Shingle |
| Foundation Details | Slab |
| Lot Features | Irregular Lot |
| View | None |
| Construction Materials | Vinyl Siding, Wood Frame |
Parking
| Attached Garage Yes / No | Yes |
|---|---|
| Garage Yes / No | Yes |
| Parking Features | Garage Faces Front, Unpaved, Off Street |
Utilities
| Utilities | Water Connected |
|---|
Taxes
| Tax Assessed Value | 280522 |
|---|---|
| Tax Book Number | 23 |
| Tax Legal Description | L4 S5 Morton Manor |
| Tax Year | 2026 |
Area Information
| State | NC |
|---|---|
| County | Onslow |
| City | Jacksonville |
| Zip Code | 28546 |
| Community Name | Morton Manor |
| School District | Onslow |
| Elementary School | Jacksonville Commons |
| High School | White Oak |
| Listing VS Median (in Morton Manor) | |
Price: $240,000 low | high Med: $250,000 sqft: 1,354 low | high Med: 1,219 $ / sqft: $177 low | high Med: $205 On site: 3 low | high Med: 23 | |
Market Activity 28546
Request a showing
Request a showing
Contact
Learn More About This Property

| State | NC |
|---|---|
| County | Onslow |
| City | Jacksonville |
| Zip Code | 28546 |
| Community Name | Morton Manor |
| School District | Onslow |
| Elementary School | Jacksonville Commons |
| High School | White Oak |
| Listing VS Median (in Morton Manor) | |
Price: $240,000 low | high Med: $250,000 sqft: 1,354 low | high Med: 1,219 $ / sqft: $177 low | high Med: $205 On site: 3 low | high Med: 23 | |