
 New Listing

Description
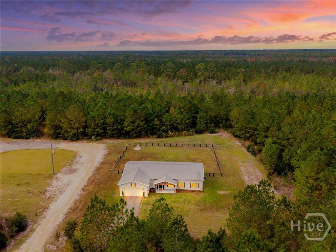
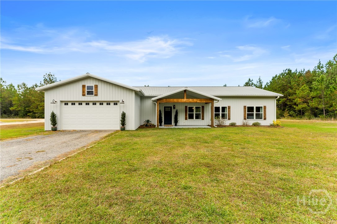
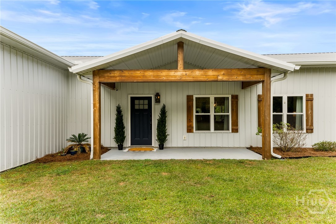
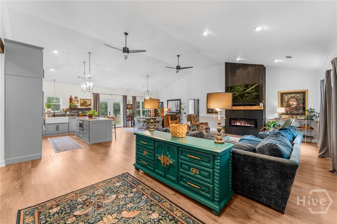
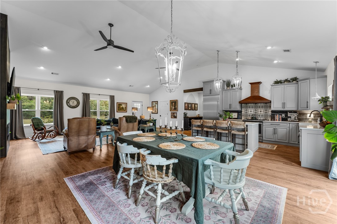
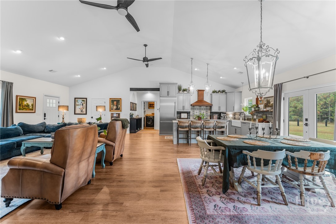
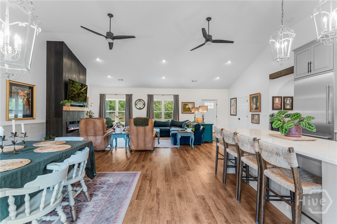
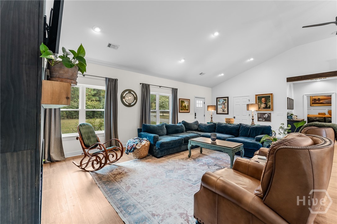
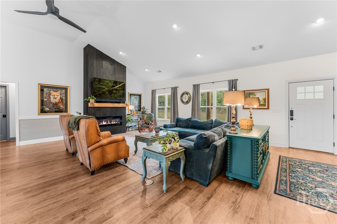
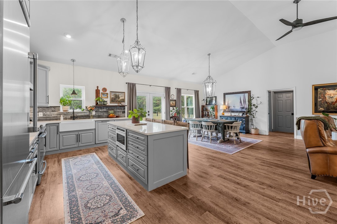
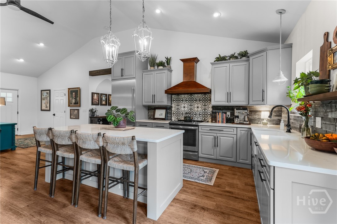
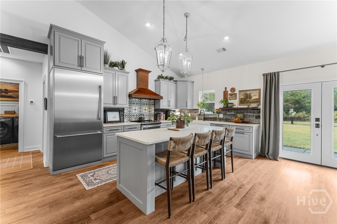
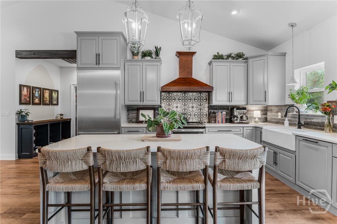
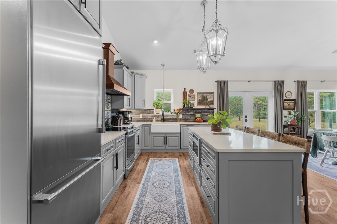
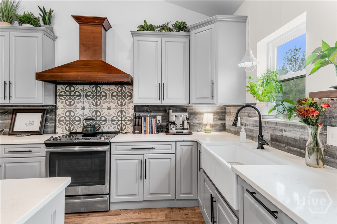
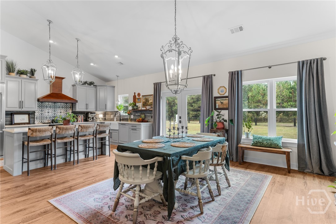
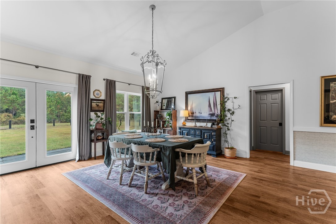
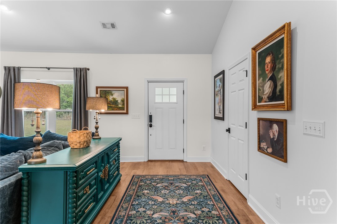
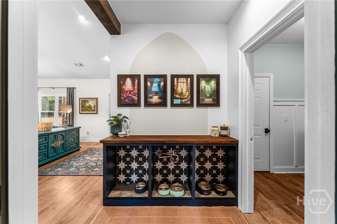
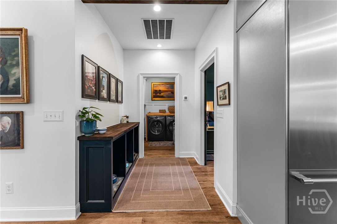
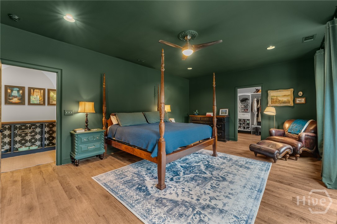
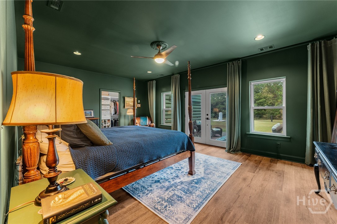
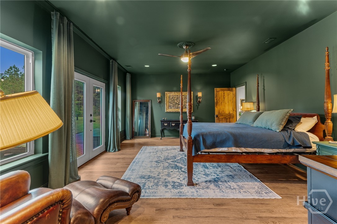
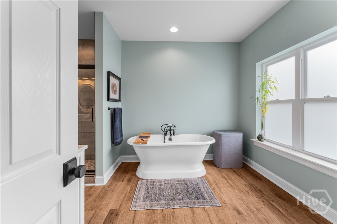
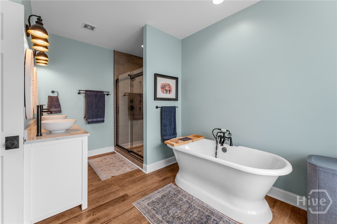
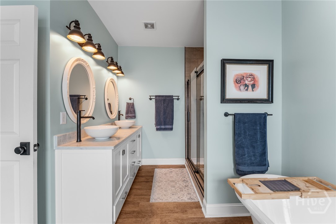
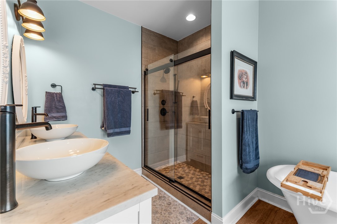
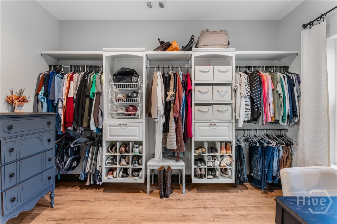
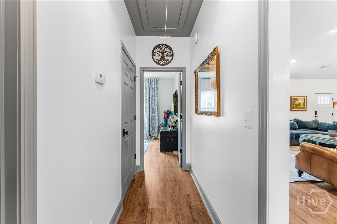
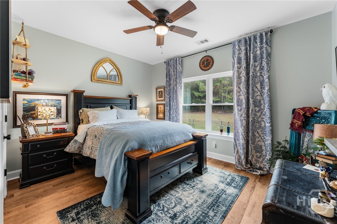
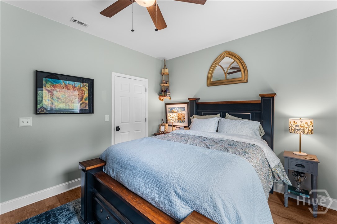
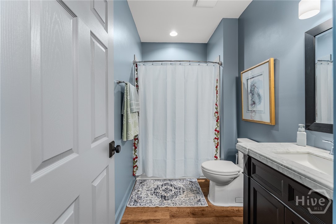
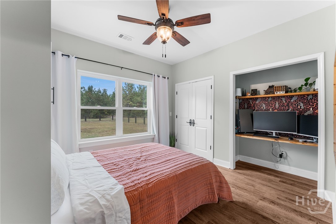
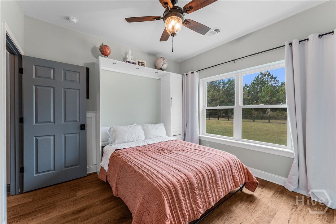
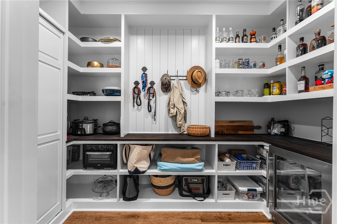
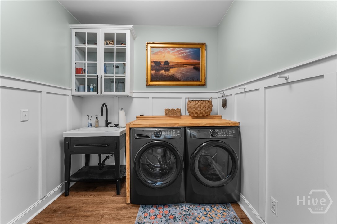
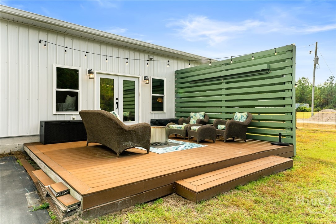
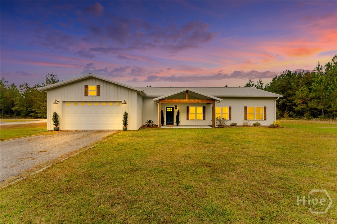
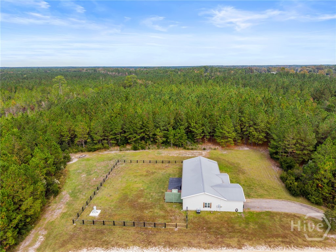
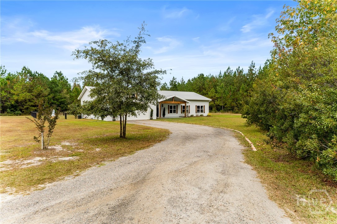
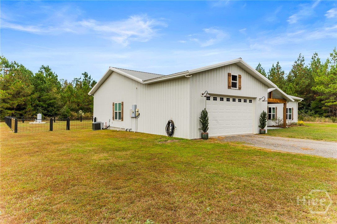
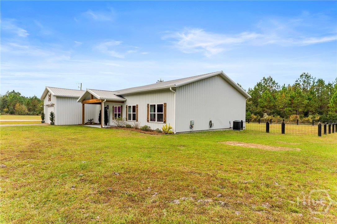
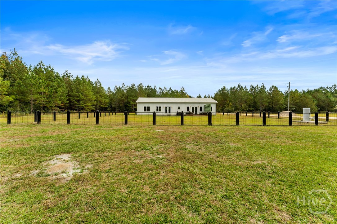
A home that makes every weekend feel like a staycation! Tucked away on 5 acres, 2820 Lowground Road offers a curated blend of quiet luxury, cozy sophistication, and the serenity of country living. Thoughtfully designed with an open-concept, split floor plan, this 3-bedroom, 2-bath home is anything but ordinary. The kitchen is truly the heart of the home, featuring quartz countertops, a farmhouse sink, a built-in Thermador refrigerator, a Monogram microwave drawer, and a paneled dishwasher. The oversized pantry, complete with an abundance of built-in shelving, is a must-see! Even your four-legged family members have been thoughtfully considered with a dedicated dog station featuring a convenient water bowl filler. The adjoining living room, anchored by a fireplace, creates a warm and inviting atmosphere with a moody aesthetic. The primary suite offers a private retreat complete with a spacious walk-in closet, a luxurious en suite featuring a double vanity, soaking tub, and walk-in shower, and private access to the back deck. On the opposite side of the home, two guest bedrooms, one featuring a Murphy bed, and a full guest bathroom offer privacy and versatility. A thoughtfully designed laundry room completes the floor plan. Step outside and discover where the magic of country living truly unfolds. Enjoy slow mornings on the back deck, evenings under the stars, and movie nights outdoors with the roll-down projector screen. With 5 acres to call your own and a fenced backyard, there's plenty of room to roam, garden, entertain, or simply enjoy the peace and quiet. A slower pace, a little more space, and a home that feels like a retreat from the everyday.
Details
| MLS # | SA368106 |
|---|---|
| Listing Type | For Sale |
| Style | House |
| Sub-Type | Resale |
| Status | Active Under Contract |
| Year | 2019 |
| Days On Site | 2 |
| Listing Provided By | Next Move Real Estate LLC | Heather Collier |
Features
| Bed(s) | 3 |
|---|---|
| Bath(s) | 2 Total |
| SQ Feet | 2,208 |
| Garage | 2 |
| Story(s) | 1 |
| Zoning | Single Family |
| Acreage | 5.00 |
| Property View | Panoramic |
Interior
| Interior Features | Breakfast Area, Cathedral Ceiling(s), Double Vanity, Garden Tub/Roman Tub, High Ceilings, Main Level Primary, Pull Down Attic Stairs, Separate Shower, Vaulted Ceiling(s) |
|---|---|
| Heating Yes / No | Yes |
| Cooling Yes / No | Yes |
| Cooling | Central Air, Electric |
| Fireplace Features | Electric, Living Room |
| Fireplaces Total | 1 |
| Fireplace Yes / No | Yes |
| Laundry Features | Laundry Room |
| Rooms Total | 0 |
Exterior
| Exterior Features | Deck |
|---|---|
| Roof | Metal |
| Foundation Details | Slab |
| Lot Features | Back Yard, Private, Wooded |
| View | Panoramic |
| Construction Materials | Metal Siding |
Parking
| Garage Yes / No | Yes |
|---|---|
| Parking Features | Attached |
Utilities
| Utilities | Cable Available, Underground Utilities |
|---|
Taxes
| Tax Legal Description | 5.00 AC TRCT 1 (OUT 350-3A) PLT 28/459 |
|---|
Area Information
| State | GA |
|---|---|
| County | Effingham |
| City | Guyton |
| Zip Code | 31312 |
| Listing VS Median (in 31312) | |
Price: $599,000 low | high Med: $344,900 sqft: 2,208 low | high Med: 1,092 $ / sqft: $271 low | high Med: $316 On site: 2 low | high Med: 146 | |
Market Activity 31312
Request a showing
Request a showing
Contact
Learn More About This Property

| State | GA |
|---|---|
| County | Effingham |
| City | Guyton |
| Zip Code | 31312 |
| Listing VS Median (in 31312) | |
Price: $599,000 low | high Med: $344,900 sqft: 2,208 low | high Med: 1,092 $ / sqft: $271 low | high Med: $316 On site: 2 low | high Med: 146 | |