
 New Listing
2001 Wickham Avenue,High Point, NC 27265
High Point, NC 27265


Description
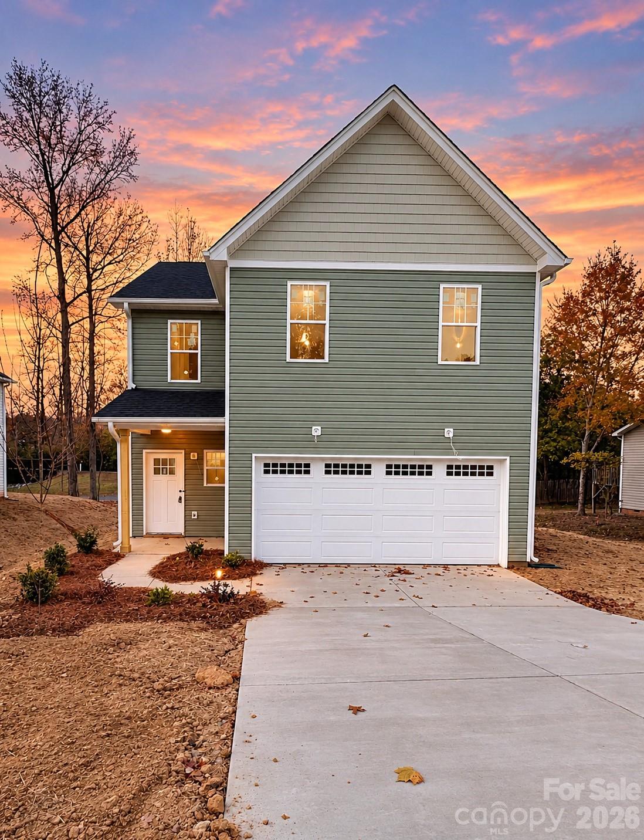
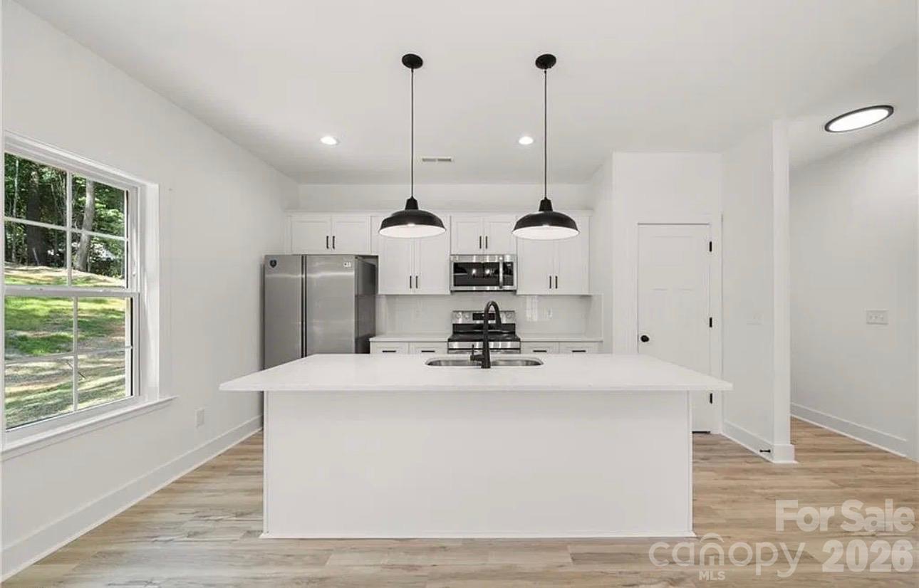
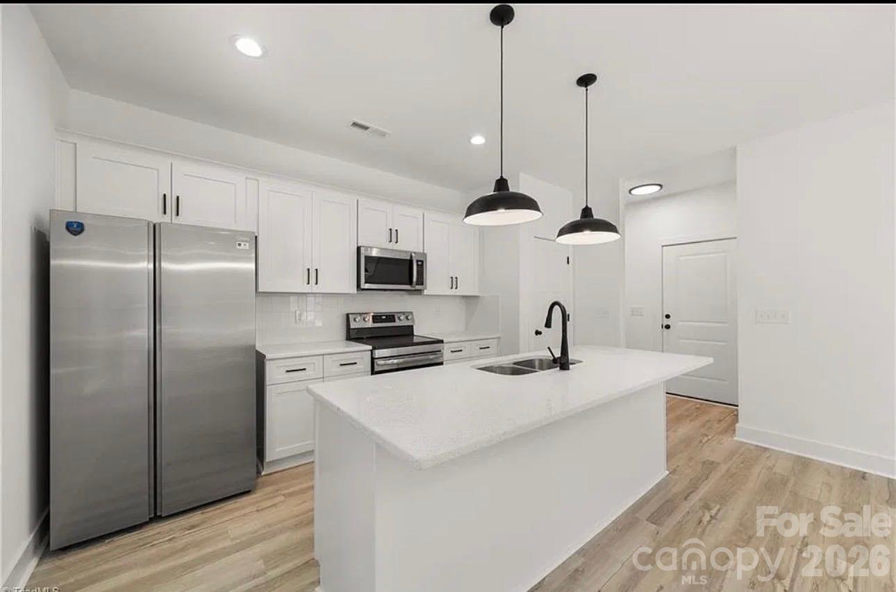
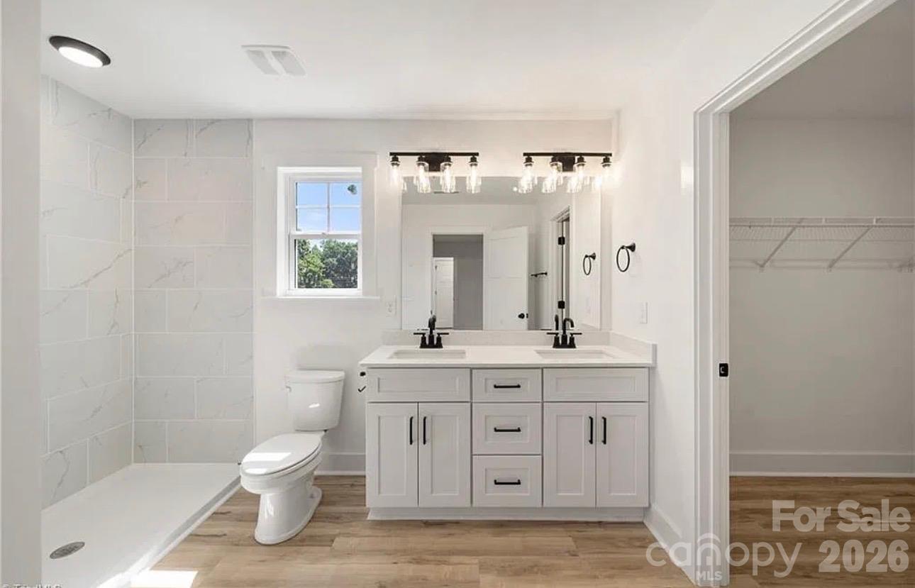
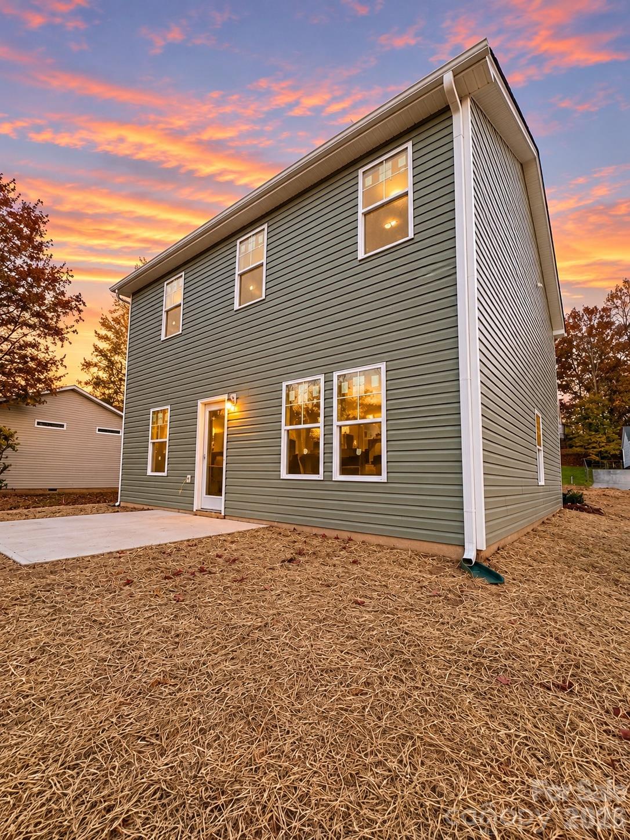
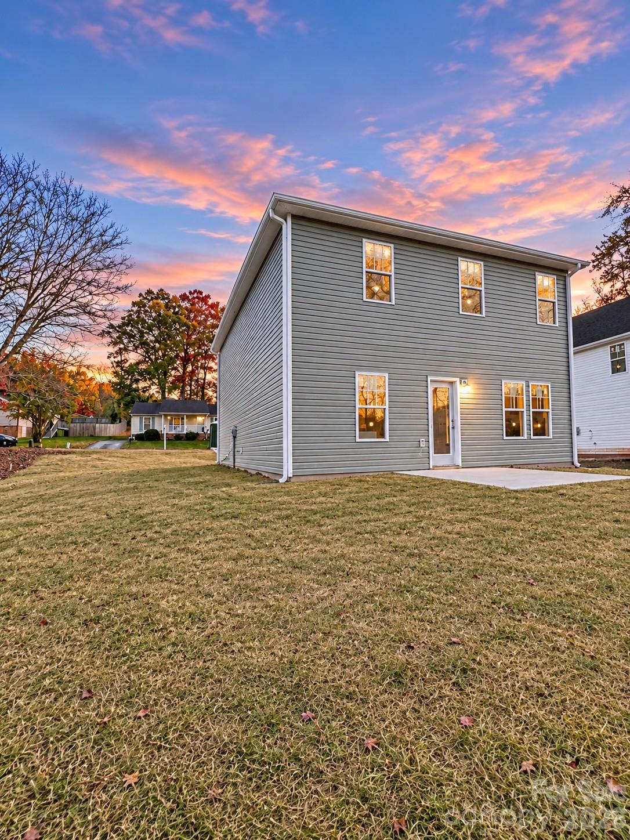
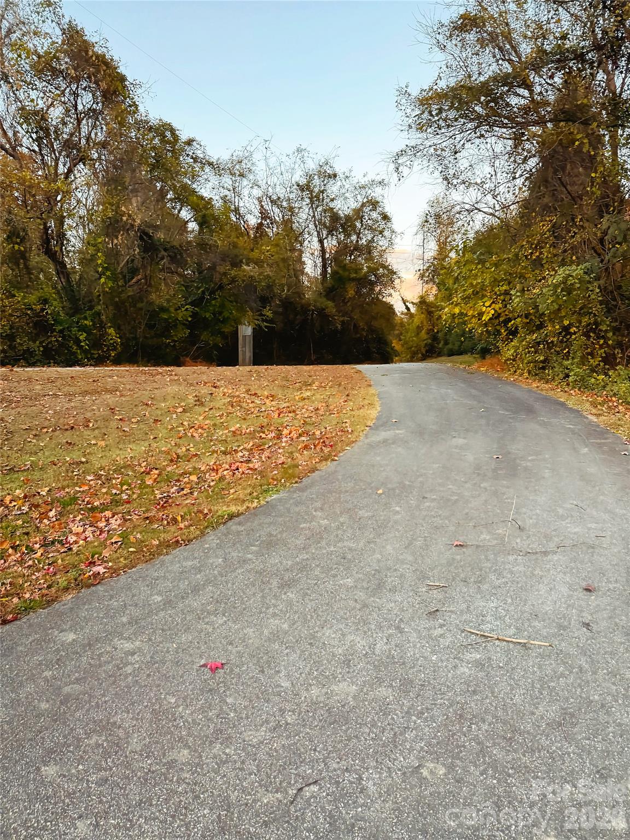
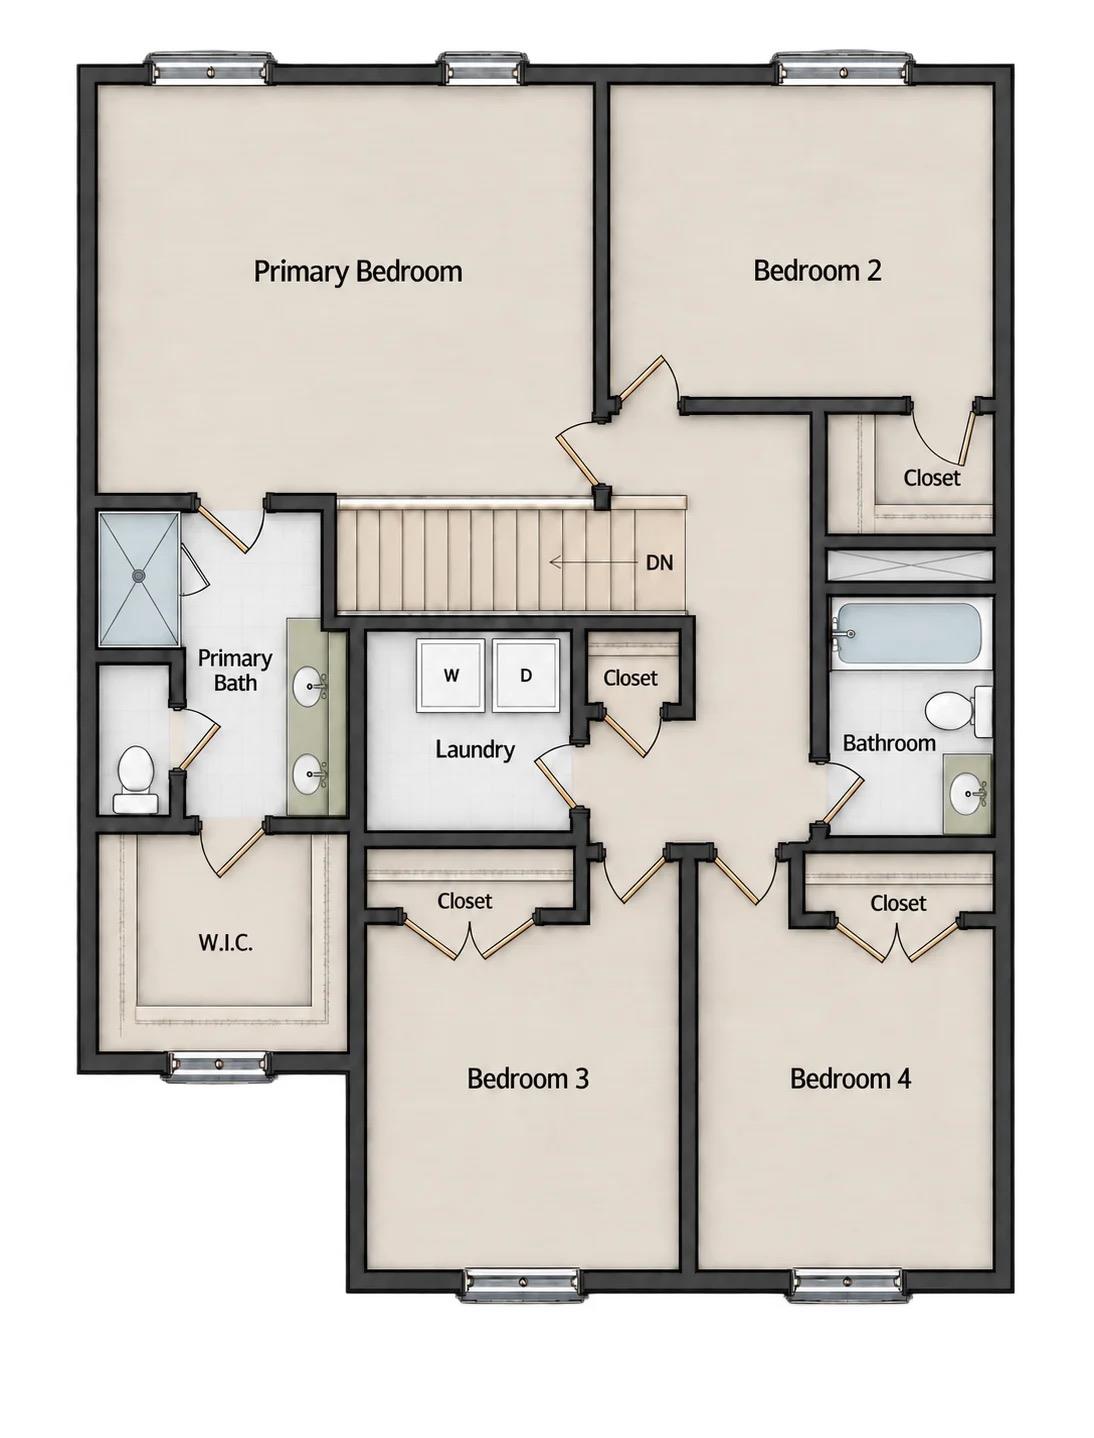
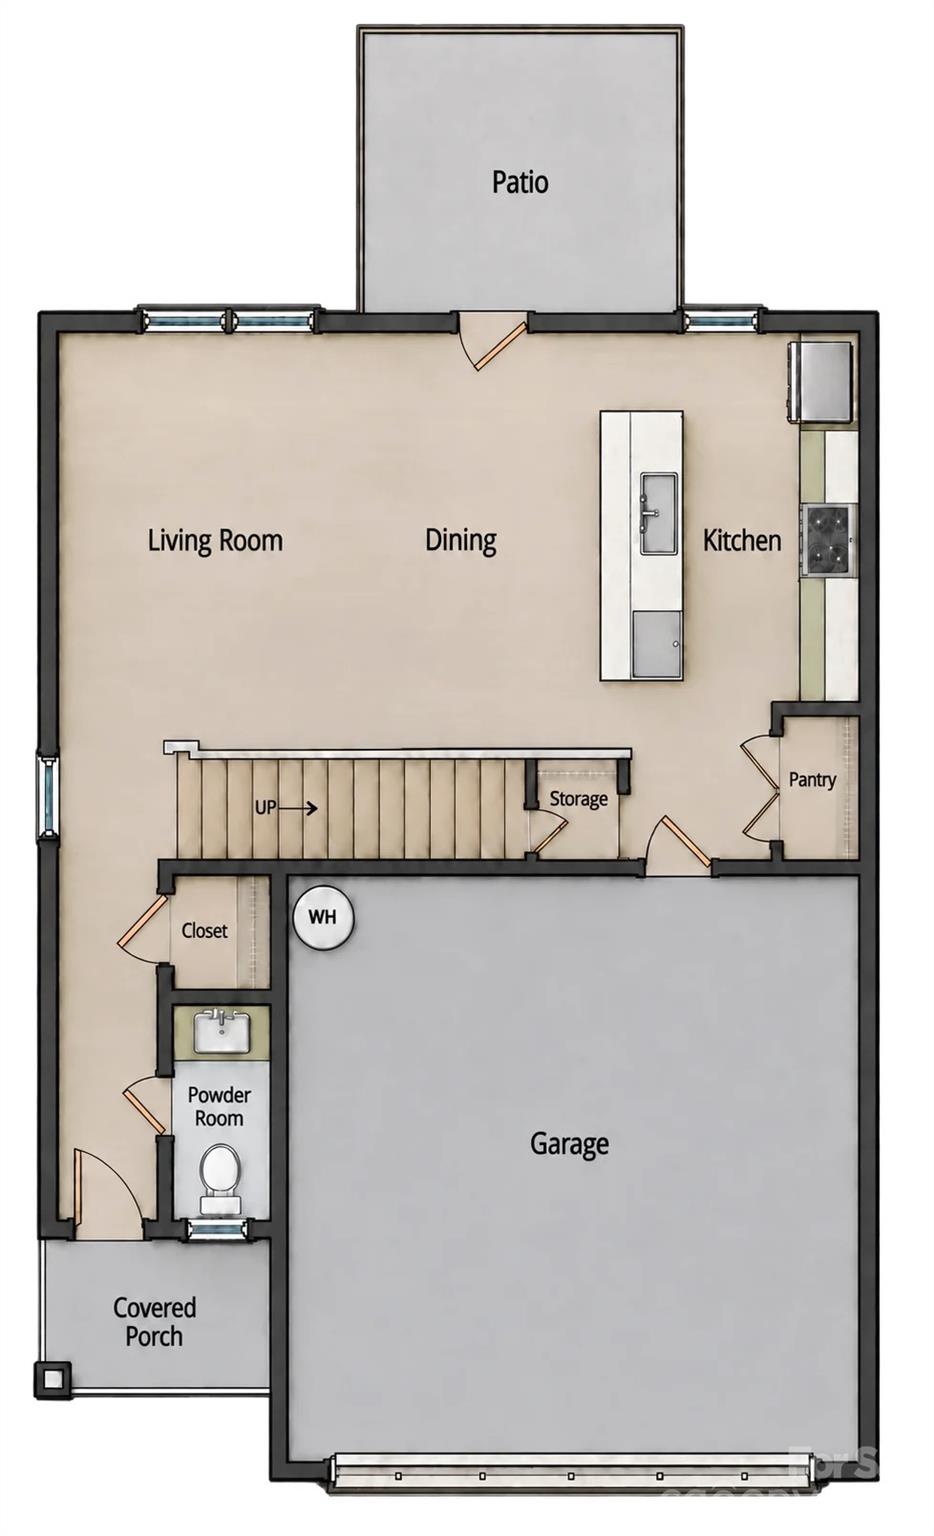
Introducing the Dalton Plan by LND Homes, this beautiful, spacious new construction is designed with a modern layout that brings the kitchen, dining, and living spaces together in one inviting, open area. Plenty of living space with 4 bedrooms, 2.5 baths, 1,599 sq ft, and a 2-car garage. Situated on a clear lot. The main floor is finished with luxury vinyl plank flooring, adding style. At the heart of the home, the kitchen showcases elegant quartz surfaces, a decorative tile backsplash, soft-close cabinets and drawers, stainless steel appliances, and a large center island with seating perfect for gathering. Exceptional finishes and craftsmanship were put into this home. Upstairs, the primary owner's suite provides comfort and is complete with a private bathroom featuring quartz countertops, double sinks, a spacious walk-in closet, and a beautifully tiled shower. Three additional bedrooms and a full bathroom offer plenty of room for guests, work-from-home needs, or whatever suits your lifestyle. With its appealing finishes, carefully planned spaces, and attention to detail, this home combines everyday functionality with the feel of modern, comfortable living. One of its standout features is the walking trail located directly behind the property, adding a lovely outdoor feature to the property perfect for morning or evening strolls. With an estimated completion date of November 30th, this is an exciting opportunity to own a brand-new home! Don't miss the chance to call this home yours!Pictures of the interior are examples, and tax is only for the land. Professional pictures and measurements are coming soon! SELLER WILLING TO GIVE BUYER CONCESSIONS WITH ACCEPTABLE OFFERS!
Details
| MLS # | 4443087 |
|---|---|
| Listing Type | For Sale |
| Style | House |
| Sub-Type | New Construction |
| Status | Active |
| Year | 2026 |
| Days On Site | 5 |
| Listing Provided By | Keller Williams Premier | Cindy Benton |
Features
| Bed(s) | 4 |
|---|---|
| Bath(s) | 3 Total |
| SQ Feet | 1,599 |
| Garage | 2 |
| Story(s) | 2 |
| Zoning | R-5 |
| Acreage | 0.19 |
Interior
| Cooling | Ceiling Fan(s), Central Air |
|---|---|
| Heating | Heat Pump |
| Interior Features | Kitchen Island, Open Floorplan, Pantry, Walk-In Closet(s) |
| Appliances | Dishwasher, Electric Range, Electric Water Heater, Exhaust Fan, Exhaust Hood |
Exterior
| Roof | Composition |
|---|---|
| Security Features | Carbon Monoxide Detector(s), Smoke Detector(s) |
| Construction Materials | Vinyl |
| Foundation Details | Slab |
| Lot Features | Cleared, Corner Lot |
Parking
| Garage Yes / No | Yes |
|---|---|
| Parking Features | Driveway, Attached Garage |
Location
| Community Features | Walking Trails |
|---|
Other
| List Aor | Canopy Realtor Association |
|---|
Taxes
| Property | 20000 |
|---|
Area Information
| State | NC |
|---|---|
| County | Guilford |
| City | High Point |
| Zip Code | 27265 |
| Area | Guilford |
| School District | Andrews |
| Elementary School | Montlieu Academy of Technology |
| High School | Andrews |
| Listing VS Median (in 27265) | |
Price: $300,000 low | high Med: $262,500 sqft: 1,599 low | high Med: 1,503 $ / sqft: $188 low | high Med: $176 On site: 5 low | high Med: 38 | |
Market Activity 27265
Request a showing
Request a showing
 Listings courtesy of Canopy MLS as distributed by MLS GRID.
Based on information submitted to the MLS GRID as of November 18, 2026 at 7:13:43 PM PST All data is obtained from various sources and may not have been verified by broker or MLS GRID. Supplied Open House Information is subject to change without notice. All information should be independently reviewed and verified for accuracy. Properties may or may not be listed by the office/agent presenting the information.
The Digital Millennium Copyright Act of 1998, 17 U.S.C. § 512 (the “DMCA”) provides recourse for copyright owners who believe that material appearing on the Internet infringes their rights under U.S. copyright law. If you believe in good faith that any content or material made available in connection with our website or services infringes your copyright, you (or your agent) may send us a notice requesting that the content or material be removed, or access to it blocked. Notices must be sent in writing by email to DMCAnotice@MLSGrid.com.
“The DMCA requires that your notice of alleged copyright infringement include the following information: (1) description of the copyrighted work that is the subject of claimed infringement; (2) description of the alleged infringing content and information sufficient to permit us to locate the content; (3) contact information for you, including your address, telephone number and email address; (4) a statement by you that you have a good faith belief that the content in the manner complained of is not authorized by the copyright owner, or its agent, or by the operation of any law; (5) a statement by you, signed under penalty of perjury, that the information in the notification is accurate and that you have the authority to enforce the copyrights that are claimed to be infringed; and (6) a physical or electronic signature of the copyright owner or a person authorized to act on the copyright owner’s behalf. Failure to include all of the above information may result in the delay of the processing of your complaint.
Contact
Learn More About This Property

| State | NC |
|---|---|
| County | Guilford |
| City | High Point |
| Zip Code | 27265 |
| Area | Guilford |
| School District | Andrews |
| Elementary School | Montlieu Academy of Technology |
| High School | Andrews |
| Listing VS Median (in 27265) | |
Price: $300,000 low | high Med: $262,500 sqft: 1,599 low | high Med: 1,503 $ / sqft: $188 low | high Med: $176 On site: 5 low | high Med: 38 | |