
 New Listing
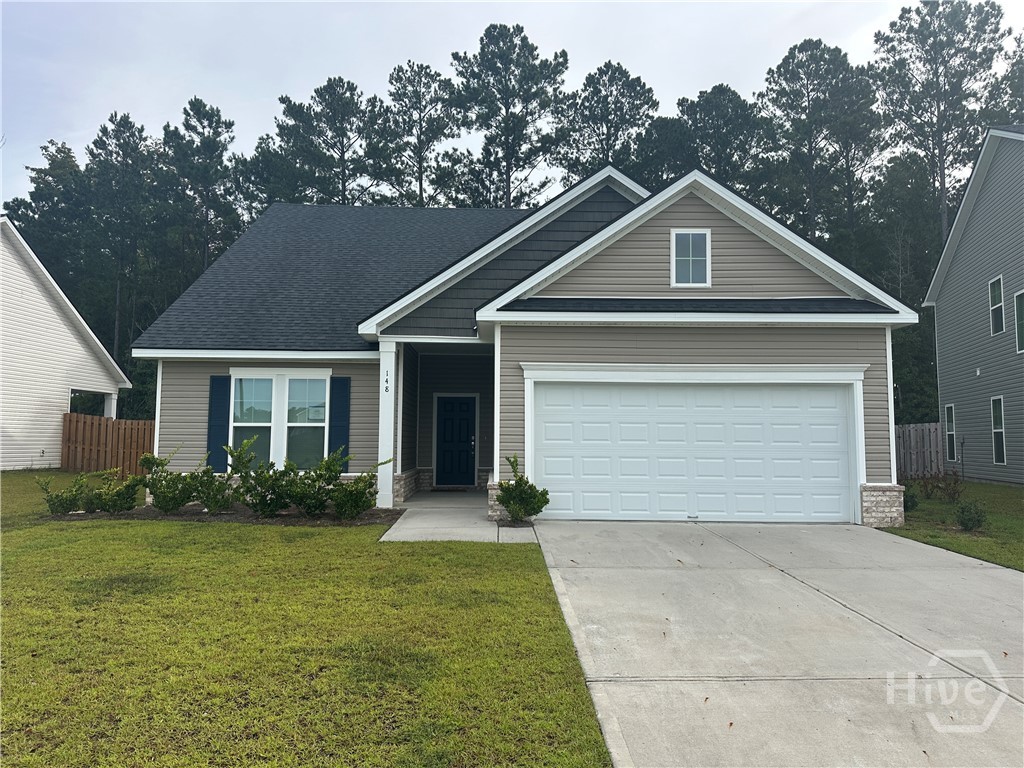
148 Brookline Drive,Savannah, GA 31407
Savannah, GA 31407

Description
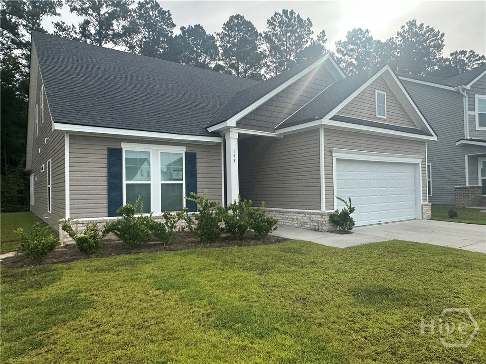
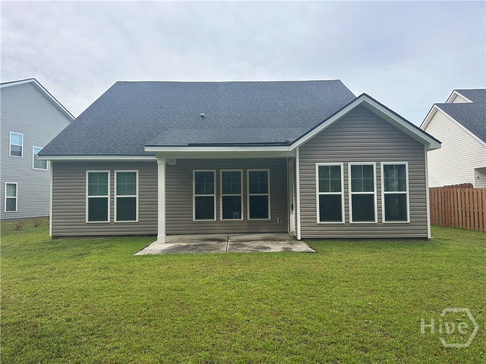
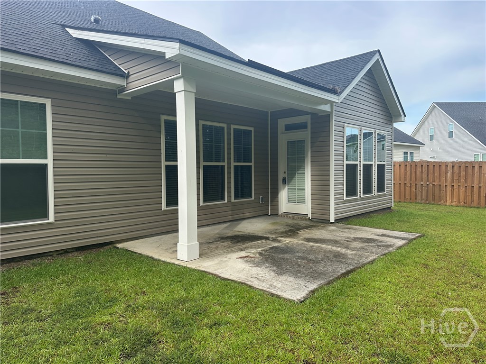
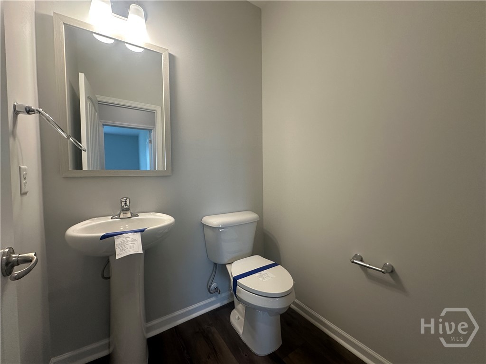
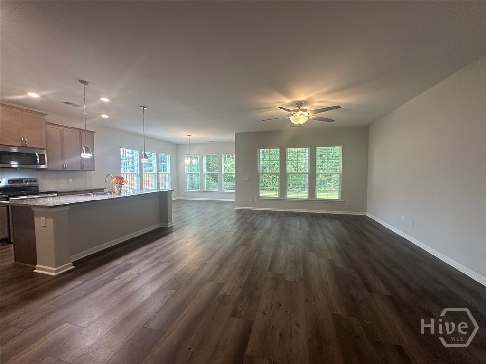
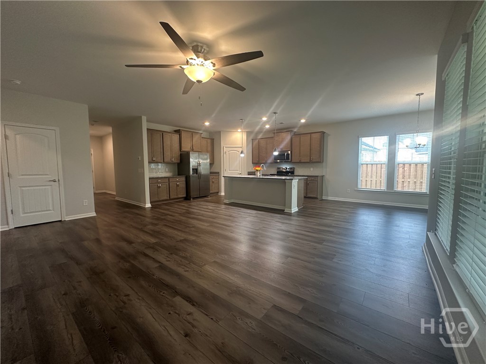
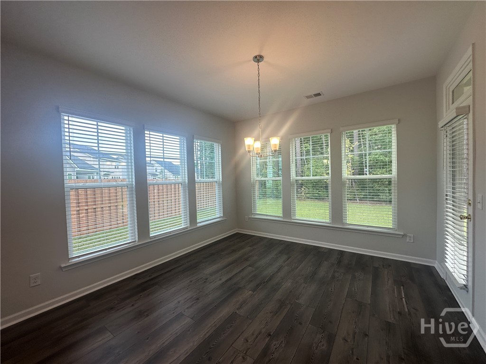
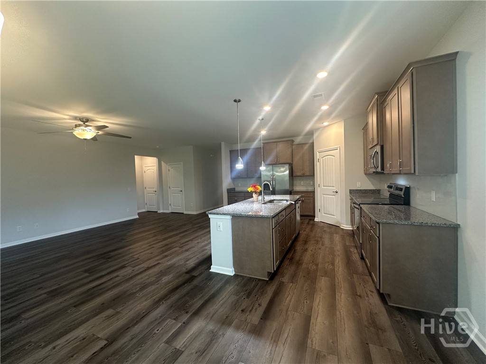
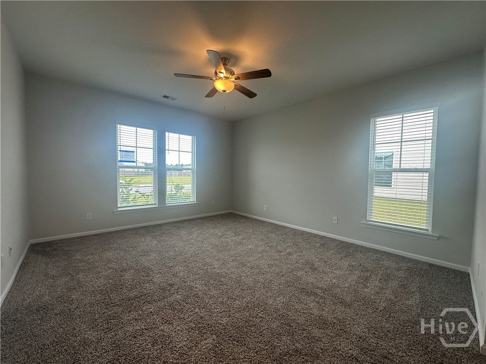
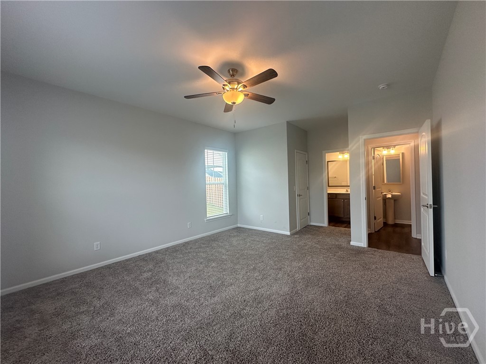
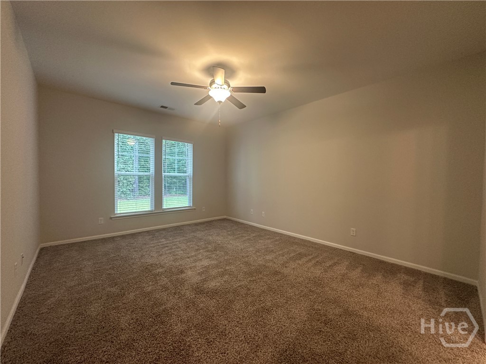
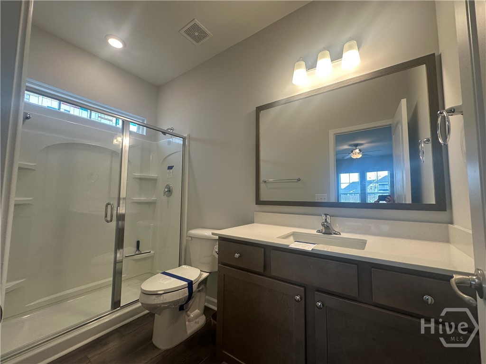
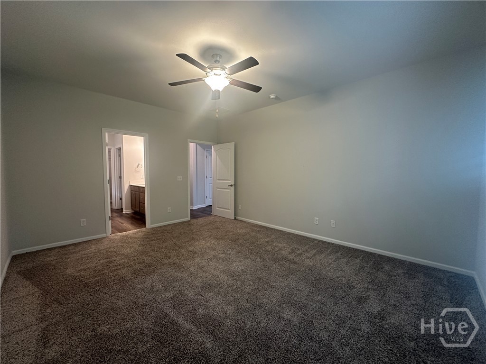
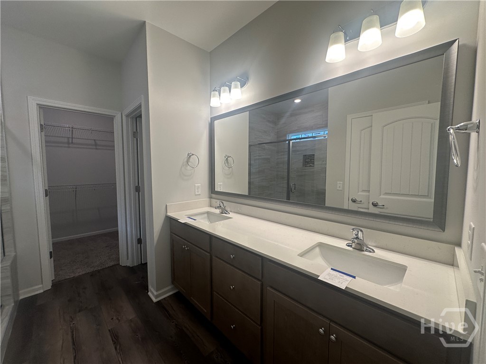
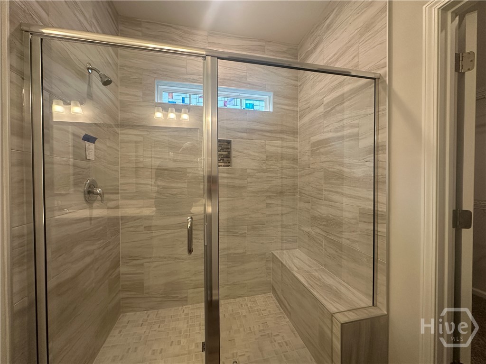
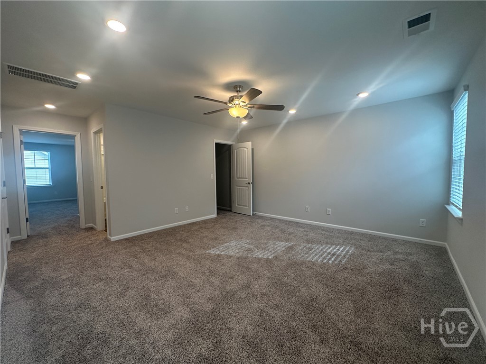
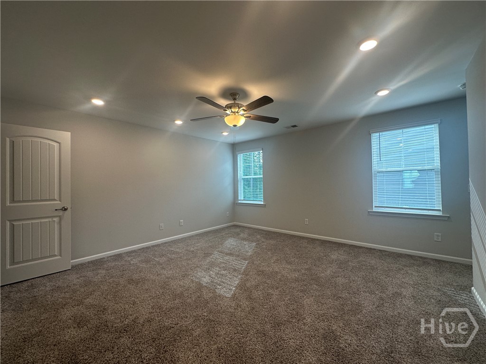
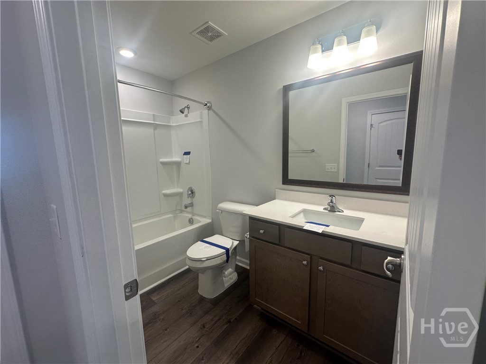
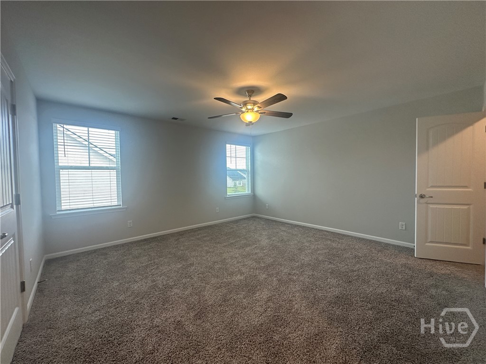
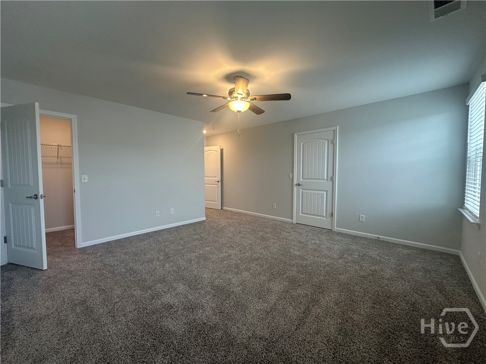
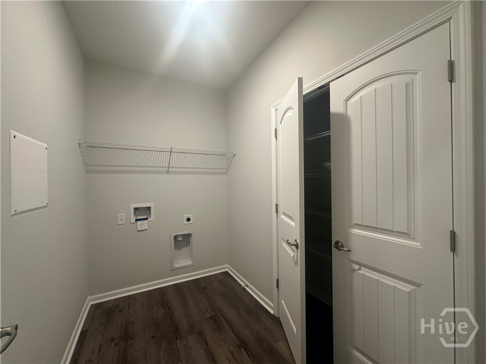
PRICED TO SELL!!! Space, comfort, and convenience come together beautifully in this exceptional, like-new home! Offering nearly 2,400 square feet, this impressive 3-bedroom, 3.5-bath property features a highly desirable floor plan with TWO primary suites on the main level, plus an additional private upstairs suite complete with its own bathroom. The inviting interior offers a bright, open-concept living area, creating the perfect space for relaxing and entertaining. Enjoy the added flexibility of separate formal dining and breakfast rooms, providing plenty of options for everyday meals and special gatherings. The spacious kitchen flows effortlessly into the living spaces, while the large laundry room adds an extra touch of everyday convenience. Step outside to enjoy the covered rear patio-perfect for morning coffee, outdoor dining, or relaxing evenings. The home's additional features include durable vinyl siding, a front-entry two-car garage, and an additional outbuilding offering excellent storage or hobby space. With nearly 2,400 square feet, three private bedroom suites, an abundance of living space, and a like-new feel, this home offers an incredible combination of space, functionality, and value.
Details
| MLS # | SA368224 |
|---|---|
| Listing Type | For Sale |
| Style | House |
| HOA Dues | $704 |
| Sub-Type | Resale |
| Status | Active |
| Year | 2023 |
| Days On Site | 1 |
| Listing Provided By | Keller Williams Coastal Area P | Christine Q. Durrence |
Features
| Bed(s) | 3 |
|---|---|
| Bath(s) | 4 Total |
| SQ Feet | 2,389 |
| Garage | 2 |
| Story(s) | 1 |
| Acreage | 0.20 |
| Property View | Panoramic, Trees, Woods |
Interior
| Interior Features | Attic, Double Vanity, Entrance Foyer, High Ceilings, Kitchen Island, Main Level Primary, Primary Suite, Pantry, Recessed Lighting, Separate Shower, Programmable Thermostat |
|---|---|
| Heating Yes / No | Yes |
| Cooling Yes / No | Yes |
| Cooling | Electric, Heat Pump, Zoned |
| Laundry Features | Laundry Room, Washer Hookup, Dryer Hookup |
| Rooms Total | 0 |
Exterior
| Roof | Composition |
|---|---|
| Foundation Details | Concrete Perimeter, Slab |
| Lot Features | Back Yard, Interior Lot, Level, Private, Sprinkler System |
| Community Features | Clubhouse, Pool, Fitness Center, Playground, Tennis Court(s), Curbs, Gutter(s) |
| View | Panoramic, Trees/Woods |
| Construction Materials | Brick, Vinyl Siding |
Parking
| Garage Yes / No | Yes |
|---|---|
| Parking Features | Attached, Garage Door Opener |
Utilities
| Utilities | Cable Available, Underground Utilities |
|---|
Taxes
| Tax Legal Description | LOT 207 BROOKLINE PHASE 2 |
|---|---|
| Tax Year | 2024 |
Area Information
| State | GA |
|---|---|
| County | Chatham |
| City | Savannah |
| Zip Code | 31407 |
| Community Name | Brookline |
| Listing VS Median (in Brookline) | |
Price: $375,000 low | high Med: $374,970 sqft: 2,389 low | high Med: 2,107 $ / sqft: $157 low | high Med: $181 On site: 1 low | high Med: 0.5 | |
Market Activity 31407
Request a showing
Request a showing
Contact
Learn More About This Property

| State | GA |
|---|---|
| County | Chatham |
| City | Savannah |
| Zip Code | 31407 |
| Community Name | Brookline |
| Listing VS Median (in Brookline) | |
Price: $375,000 low | high Med: $374,970 sqft: 2,389 low | high Med: 2,107 $ / sqft: $157 low | high Med: $181 On site: 1 low | high Med: 0.5 | |
 | $435,490154 Como DrivePooler, GA 31322 |