 New Listing
129 Willow Oak Circle,Thomson, GA 30824
Thomson, GA 30824

Description
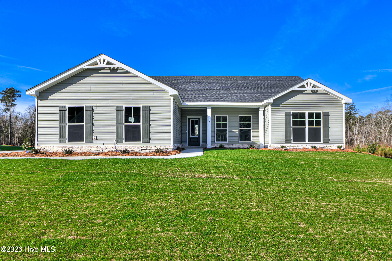
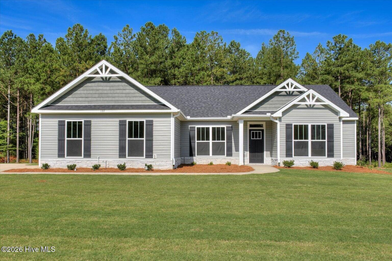
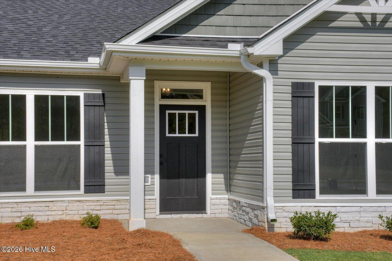
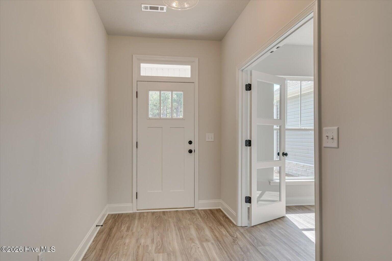
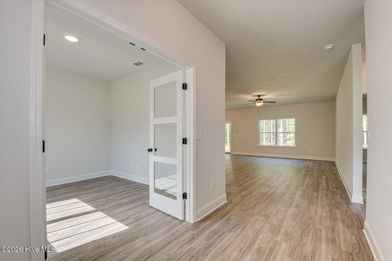
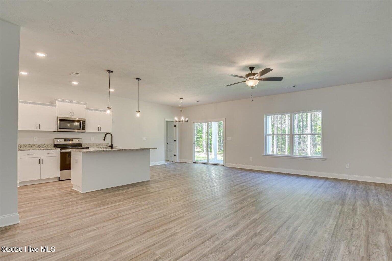
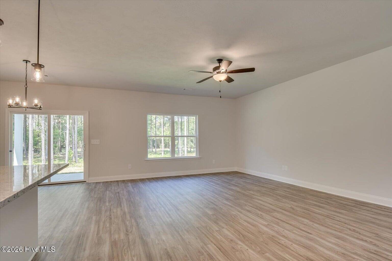
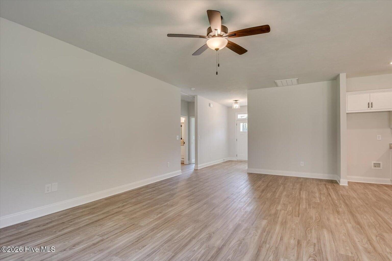
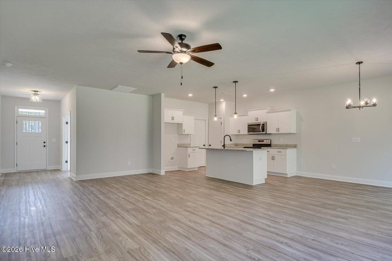
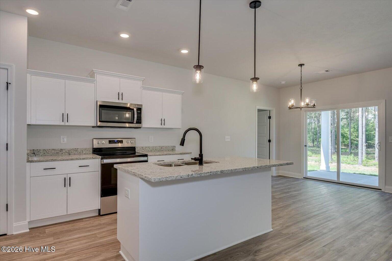
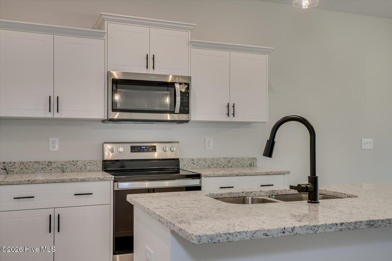
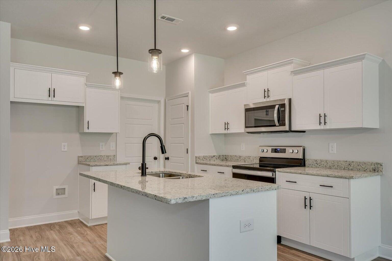
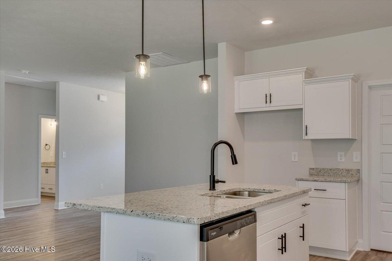
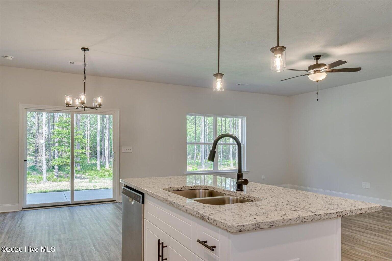
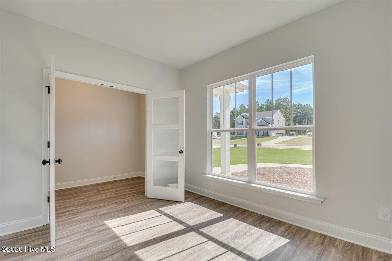
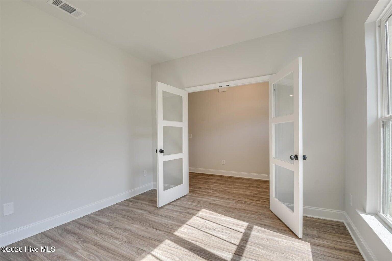
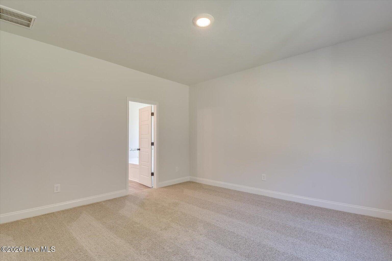
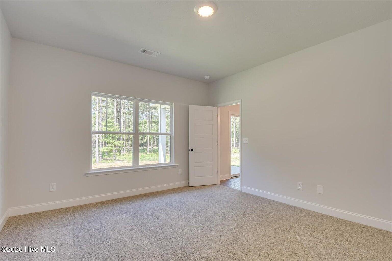
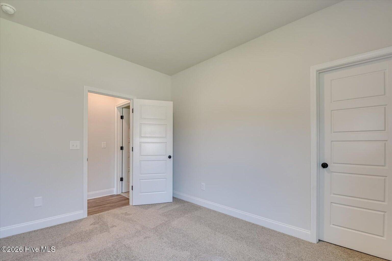
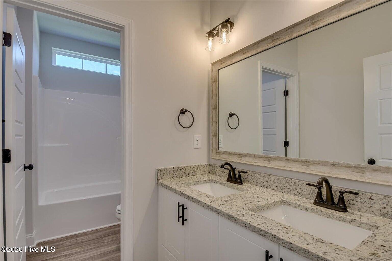
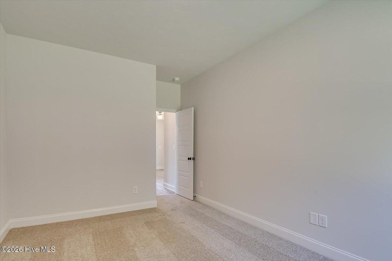
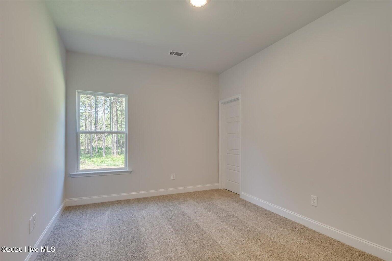
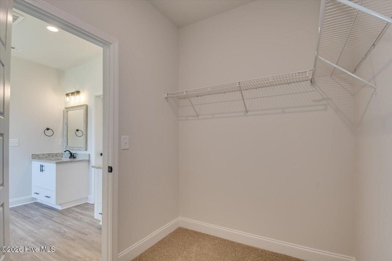
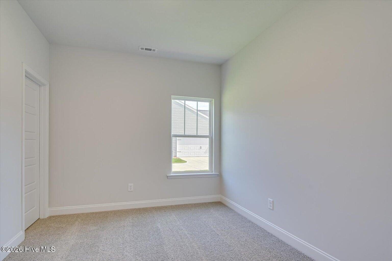
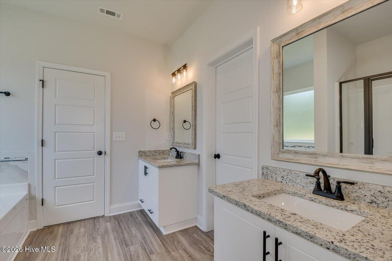
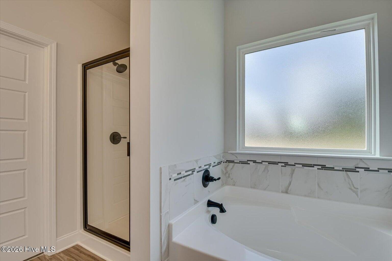
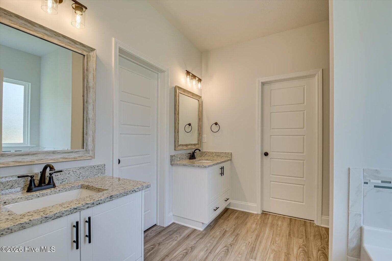
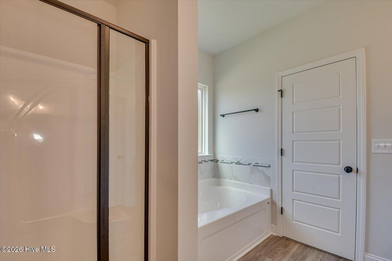
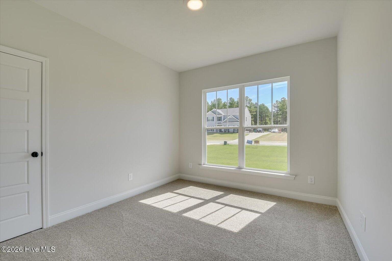
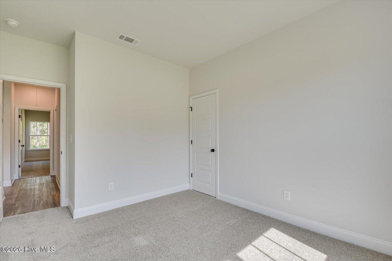
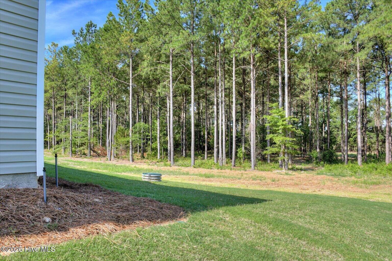
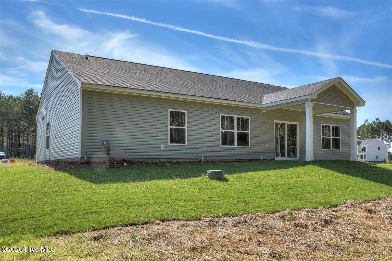
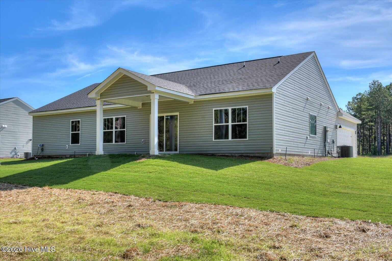
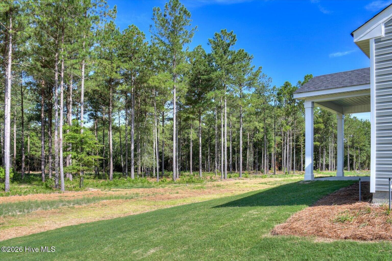
Spacious Ranch-Style Living on 1.01 Acres! The Richfield II is one of the few ranch-style plans offering four bedrooms, making it one of the most spacious and desirable single-level homes available. Step inside to an inviting layout featuring a versatile study that can be transformed into an elegant dining room with beautiful architectural arches. The expansive kitchen offers a convenient center island, modern cabinetry, and plenty of space for everyday living and entertaining. Designed with a desirable split-bedroom floor plan, three secondary bedrooms are situated on one side of the home, while the private owner's suite is tucked away on the opposite side. The owner's retreat features a spacious bathroom with separate double vanities and a large walk-in closet. Enjoy the added space of a 1.01-acre homesite while remaining conveniently located near I-20, Augusta, and Lake Thurmond/Clarks Hill Lake. Fort Gordon is an easy drive of less than 30 minutes. SPECIAL FINANCING & BUYER INCENTIVES! Take advantage of a 5.99% fixed interest rate, plus a $9,000 buyer incentive that may be applied toward eligible closing costs and home upgrades. An additional $2,500 in incentives is available for qualifying law enforcement officers, firefighters, teachers, nurses, paramedics, EMTs, active-duty military, and veterans. Limited-time offer. Incentives, availability, and eligibility are subject to terms and conditions. Available funds and permitted uses vary by sales price and loan program. Photos are of a similar home and are for illustrative purposes only. Actual home finishes, features, and selections may vary. Estimated Completion Jan. 2027
Details
| MLS # | 100616883 |
|---|---|
| Listing Type | For Sale |
| Style | House |
| HOA Dues | $400 |
| Sub-Type | New Construction |
| Status | Active |
| Year | 2027 |
| Listing Provided By | DeFoor Realty | John DeFoor |
Features
| Bed(s) | 4 |
|---|---|
| Bath(s) | 2 Total |
| SQ Feet | 1,909 |
| Garage | 2 |
| Story(s) | 1 |
| Zoning | R3 |
| Acreage | 1.01 |
| Property View | None |
Interior
| Interior Features | Walk-in Closet(s), Pantry, Walk-in Shower, Walk-In Closet(s) |
|---|---|
| Heating Yes / No | Yes |
| Cooling Yes / No | Yes |
| Cooling | Central Air |
| Fireplace Yes / No | No |
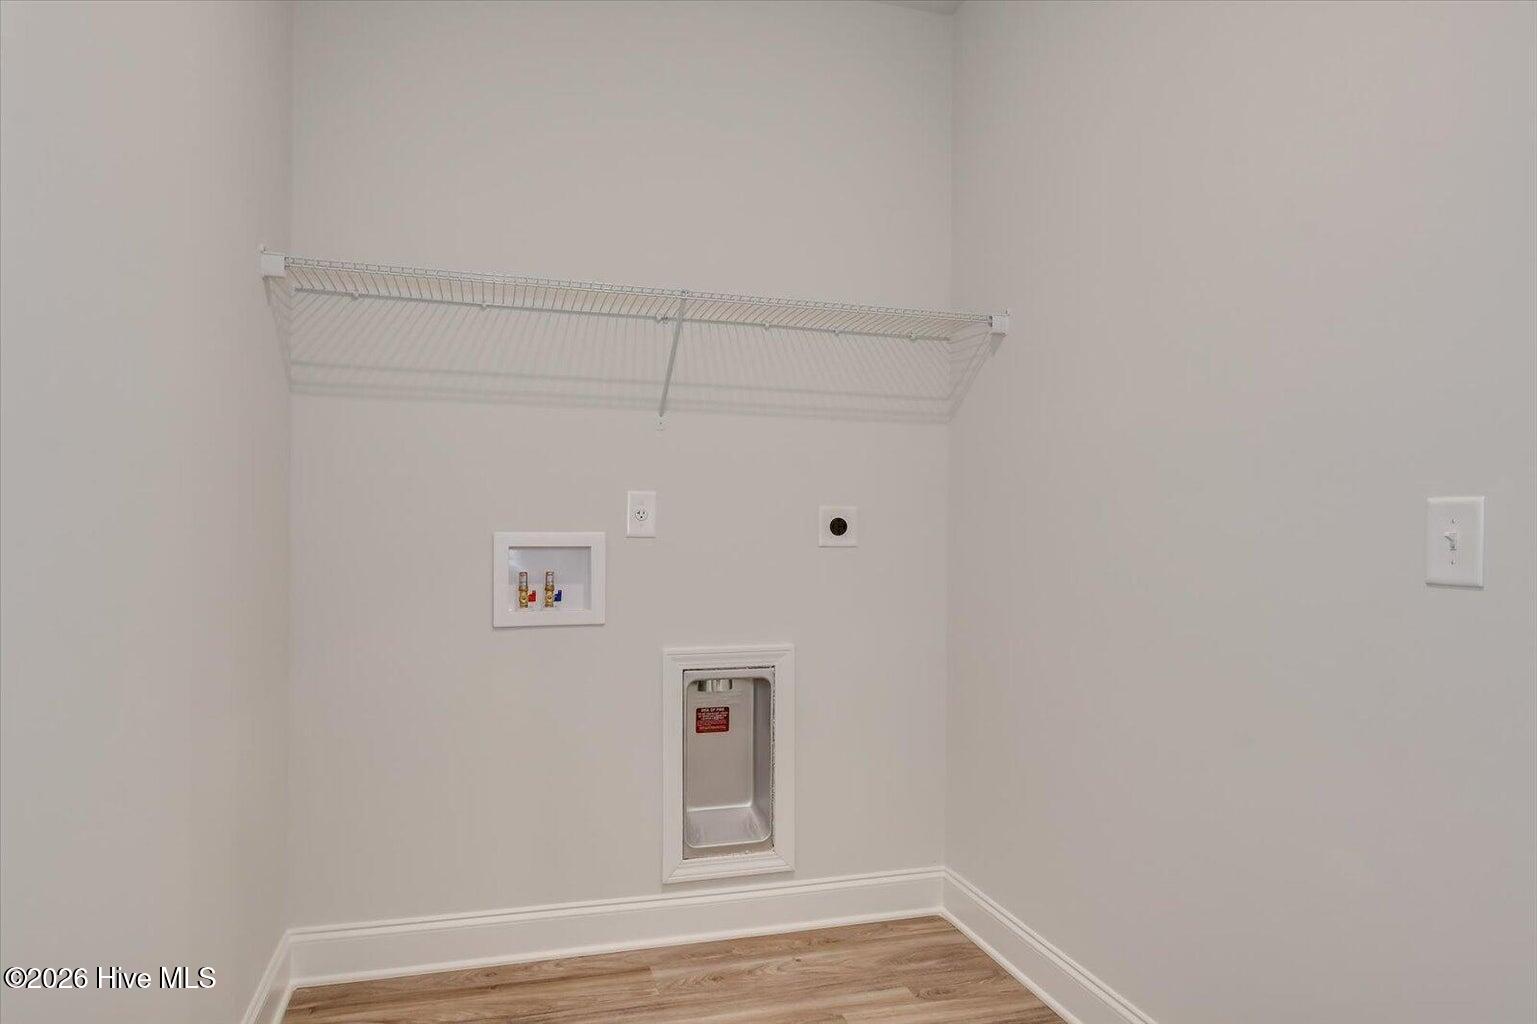
| Laundry Features | Dryer Hookup, Washer Hookup |
| Rooms Total | 7 |
Exterior
| Exterior Features | Irrigation System |
|---|---|
| Roof | Architectural Shingle |
| Foundation Details | Slab |
| View | None |
| Construction Materials | Brick, Vinyl Siding, Wood Frame |
Parking
| Attached Garage Yes / No | Yes |
|---|---|
| Garage Yes / No | Yes |
| Parking Features | Attached, Garage |
Utilities
| Utilities | Water Available |
|---|
Taxes
| Tax Book Number | E2023 |
|---|---|
| Tax Legal Description | 00510093013 |
Area Information
| State | GA |
|---|---|
| County | McDuffie |
| City | Thomson |
| Zip Code | 30824 |
| Community Name | White Oak Landing |
| Elementary School | Norris |
| High School | THOMSON |
| Listing VS Median (in White Oak Landing) | |
Price: $318,900 low | high Med: $322,400 sqft: 1,909 low | high Med: 1,824 $ / sqft: $167 low | high Med: $177 | |
Market Activity 30824
Request a showing
Request a showing
Contact
Learn More About This Property

| State | GA |
|---|---|
| County | McDuffie |
| City | Thomson |
| Zip Code | 30824 |
| Community Name | White Oak Landing |
| Elementary School | Norris |
| High School | THOMSON |
| Listing VS Median (in White Oak Landing) | |
Price: $318,900 low | high Med: $322,400 sqft: 1,909 low | high Med: 1,824 $ / sqft: $167 low | high Med: $177 | |