 New Listing

Description
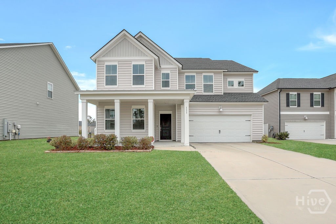
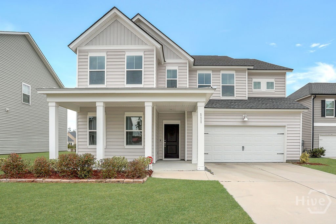
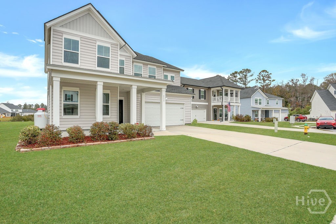
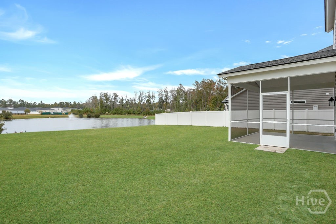
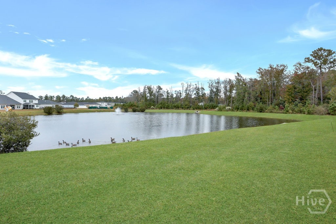
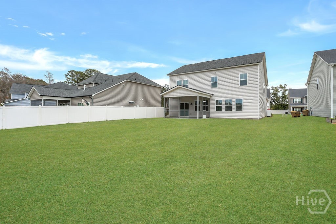
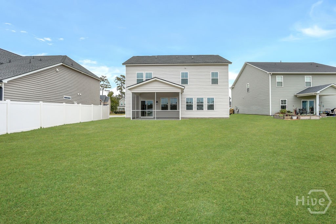
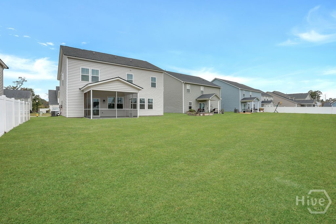
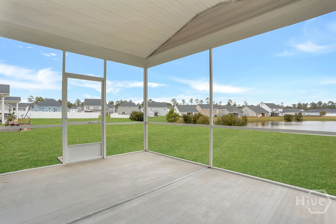
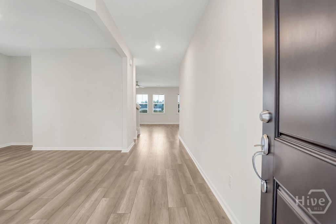
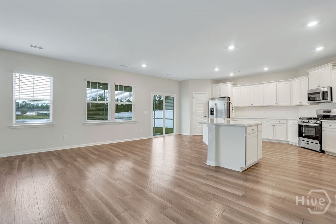
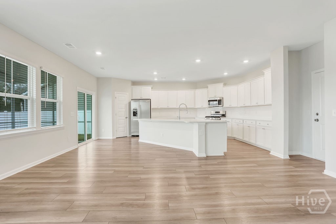
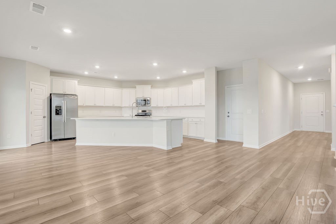
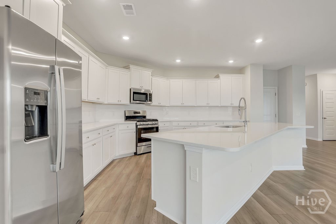
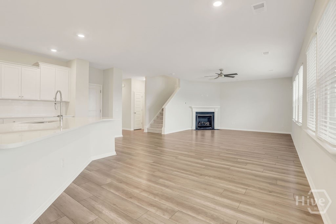
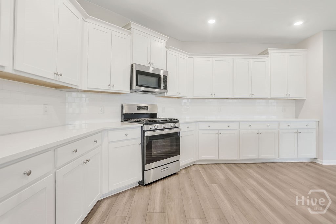
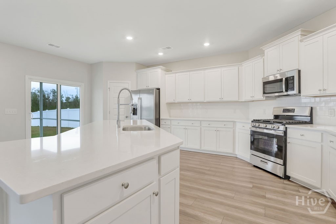
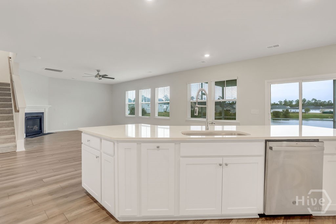
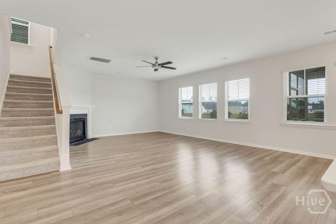
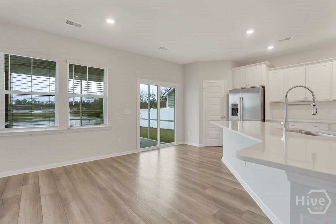
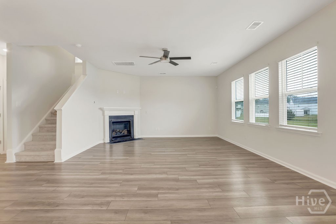
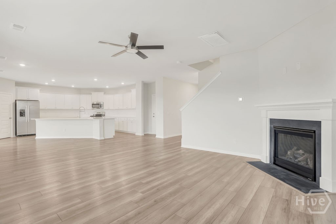
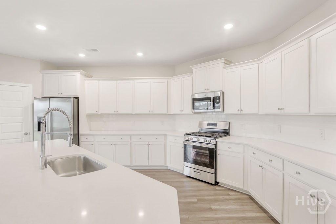
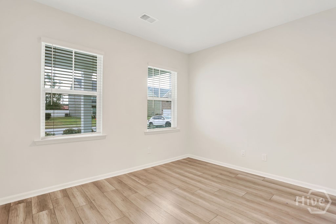
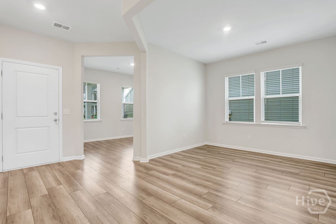
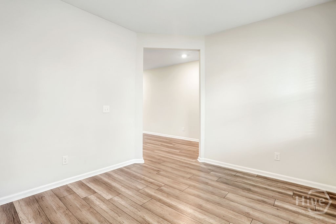
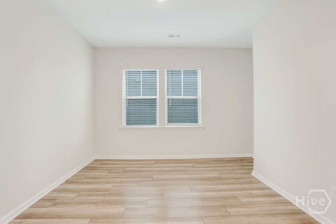
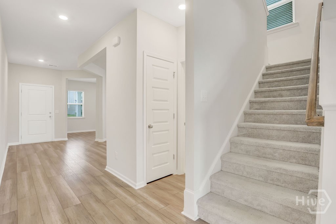
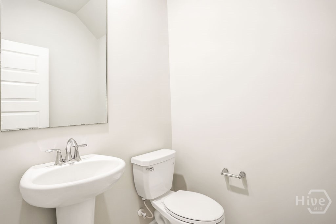
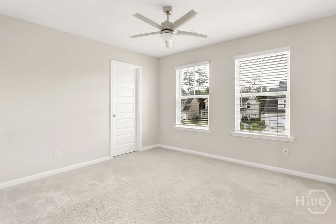
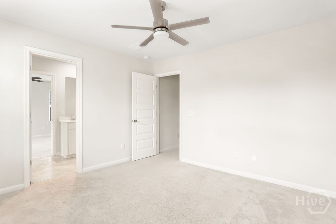
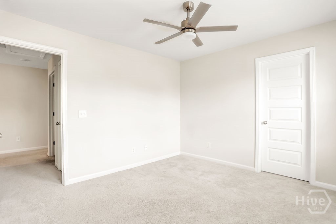
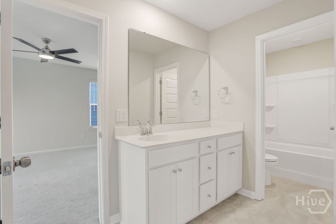
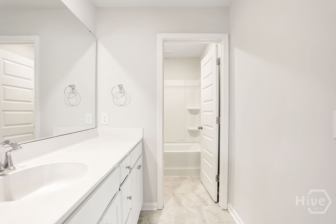
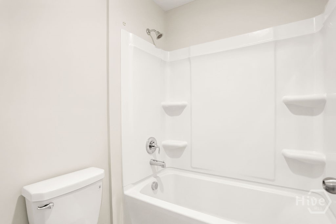
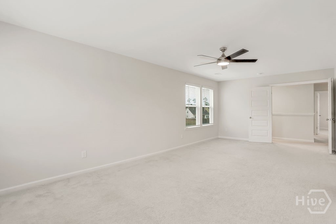
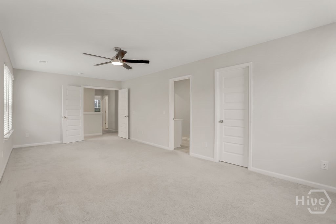
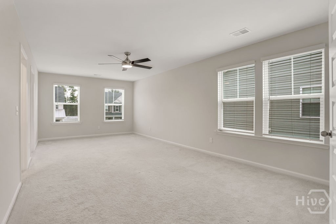
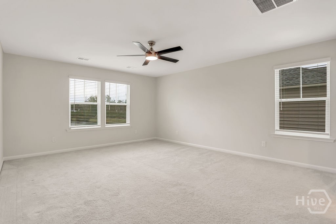
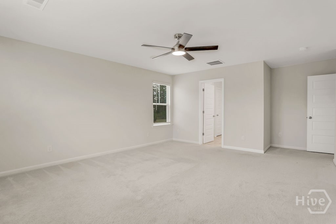
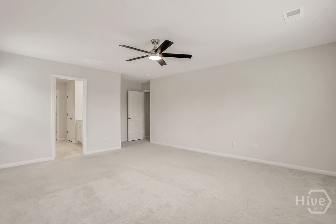
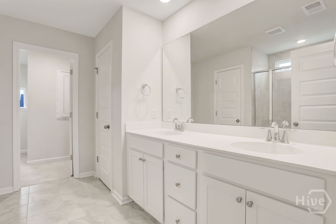
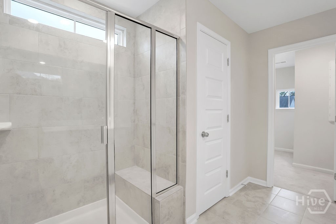
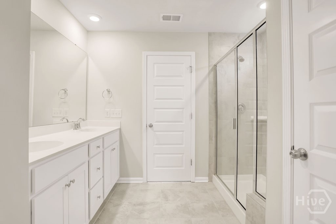
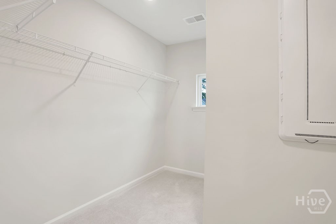
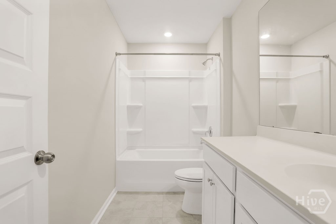
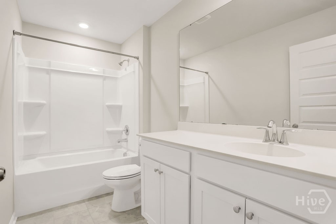
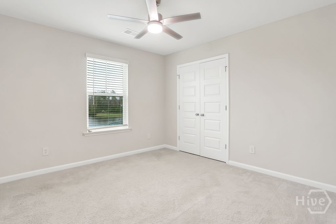
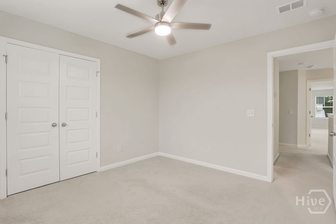
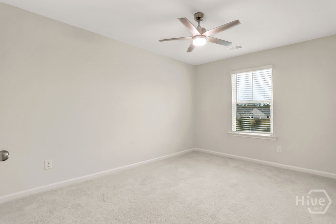
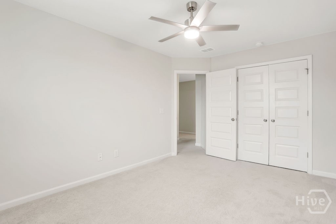
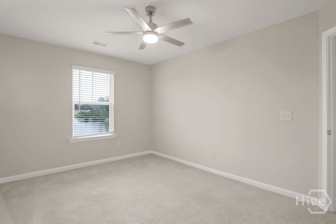
Beautifully designed 5-bedroom home offering nearly 3,000 square feet of thoughtfully designed living space, complete with peaceful pond views! The main level features spacious gathering areas, abundant natural light, and an open, seamless flow between the kitchen, dining, and living spaces-perfect for both everyday living and entertaining. A versatile flex space downstairs offers additional room for a home office, playroom, formal sitting area, or whatever best suits your lifestyle. Large windows showcase the backyard and tranquil water views, creating a bright and welcoming atmosphere throughout. Upstairs, all five bedrooms are conveniently situated together, offering a private retreat away from the main living areas. The flexible floor plan provides plenty of options for work, fitness, hobbies, or guest accommodations. The spacious primary suite features a private en-suite bathroom and ample closet storage. Step outside and enjoy the peaceful backyard setting, featuring an enclosed screened porch that's perfect for morning coffee, relaxing evenings, or entertaining while taking in the beautiful pond views. This inviting outdoor space provides the perfect place to enjoy the surroundings year-round. Move-in ready and easy to show, this home offers the space, flexibility, and setting you've been looking for. Schedule your private showing today!
Details
| MLS # | SA367674 |
|---|---|
| Listing Type | For Sale |
| Style | House |
| HOA Dues | $43 |
| Sub-Type | Resale |
| Status | Active Under Contract |
| Year | 2022 |
| Days On Site | 6 |
| Listing Provided By | Keller Williams Coastal Area P | Christine Q. Durrence |
Features
| Bed(s) | 5 |
|---|---|
| Bath(s) | 4 Total |
| SQ Feet | 2,956 |
| Garage | 2 |
| Story(s) | 2 |
| Acreage | 0.19 |
| Water Front | Pond |
| Property View | Panoramic, Pond |
Interior
| Interior Features | Breakfast Bar, Breakfast Area, Double Vanity, Kitchen Island, Pantry, Pull Down Attic Stairs, Upper Level Primary |
|---|---|
| Heating Yes / No | Yes |
| Cooling Yes / No | Yes |
| Cooling | Central Air, Electric |
| Fireplace Features | Factory Built, Living Room |
| Fireplaces Total | 1 |
| Fireplace Yes / No | Yes |
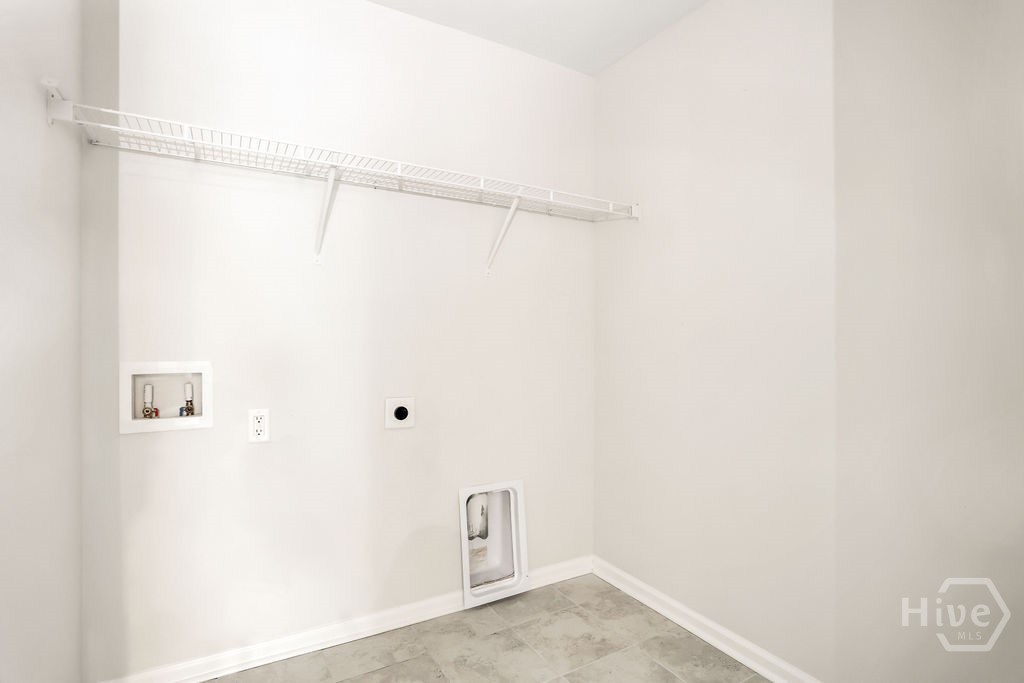
| Laundry Features | Laundry Room, Upper Level |
| Rooms Total | 0 |
Exterior
| Lot Features | Level |
|---|---|
| Waterfront Features | Pond |
| View | Panoramic, Pond |
| Construction Materials | Vinyl Siding |
Parking
| Garage Yes / No | Yes |
|---|---|
| Parking Features | Attached |
Utilities
| Utilities | Underground Utilities |
|---|
Taxes
| Tax Legal Description | .19 AC LOT 16 (OUT 445-26) PLT 28/913 |
|---|---|
| Tax Year | 2024 |
Area Information
| State | GA |
|---|---|
| County | Effingham |
| City | Rincon |
| Zip Code | 31326 |
| Community Name | Rain Dance Ph I |
| Listing VS Median (in Rain Dance Ph I) | |
Price: $379,900 low | high Med: $379,900 sqft: 2,956 low | high Med: 2,956 $ / sqft: $129 low | high Med: $129 On site: 6 low | high Med: 6 | |
Market Activity 31326
Request a showing
Request a showing
Contact
Learn More About This Property

| State | GA |
|---|---|
| County | Effingham |
| City | Rincon |
| Zip Code | 31326 |
| Community Name | Rain Dance Ph I |
| Listing VS Median (in Rain Dance Ph I) | |
Price: $379,900 low | high Med: $379,900 sqft: 2,956 low | high Med: 2,956 $ / sqft: $129 low | high Med: $129 On site: 6 low | high Med: 6 | |