

Description
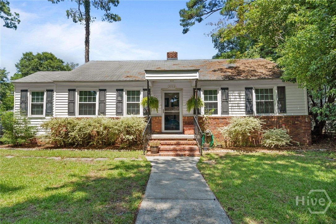
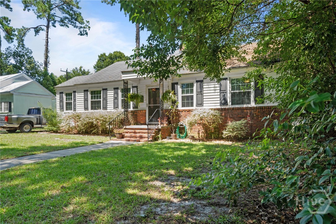
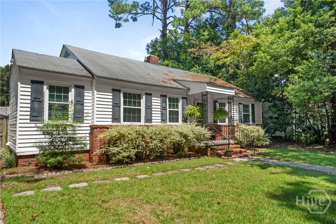
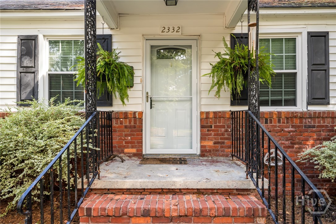
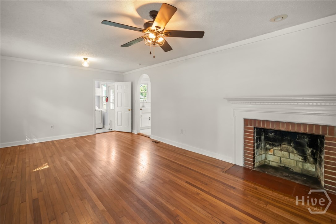
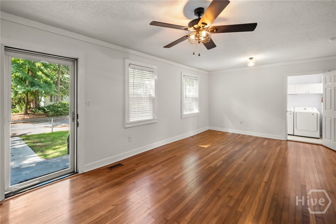
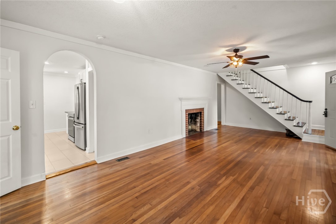
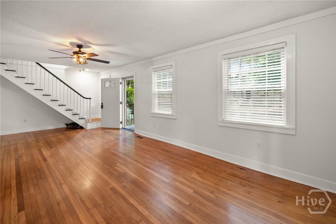
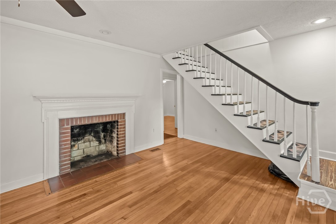
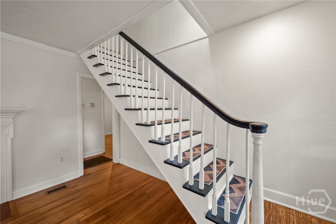
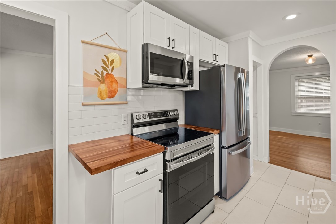
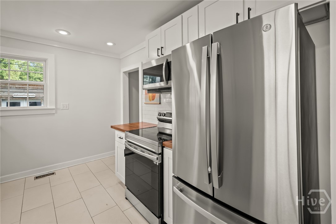
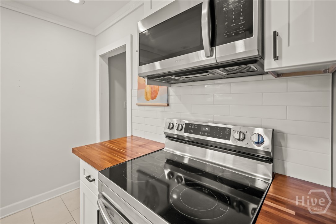
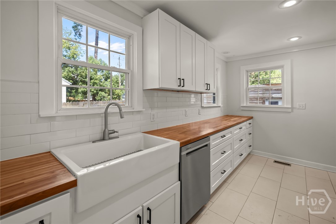
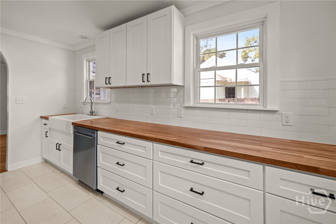
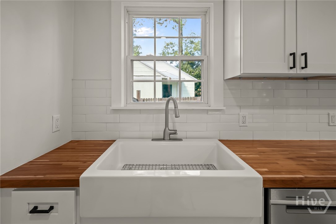
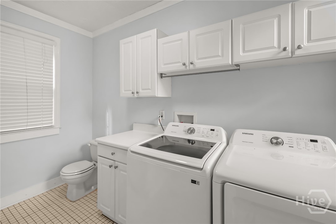
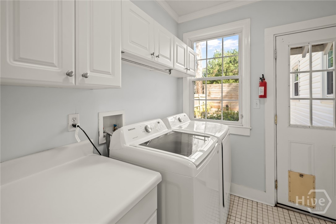
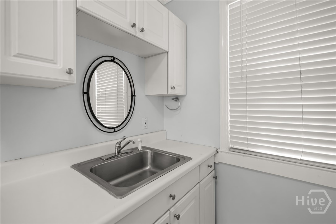
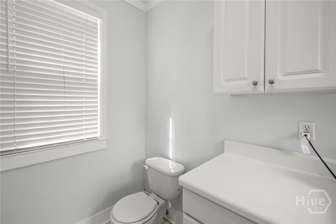
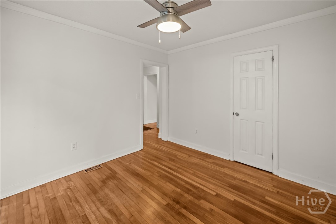
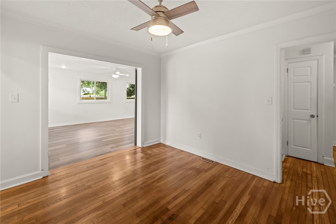
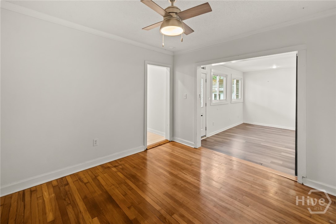
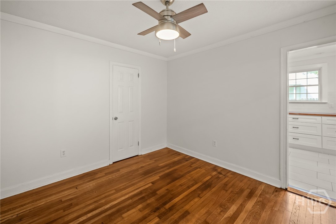
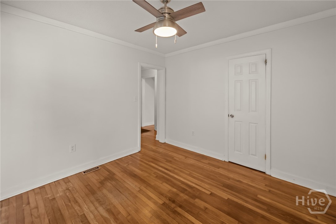
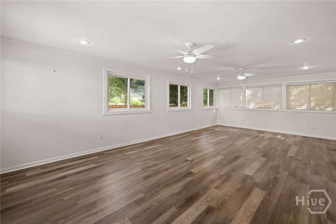
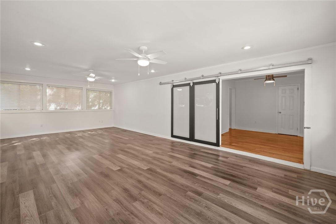
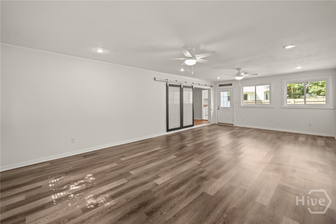
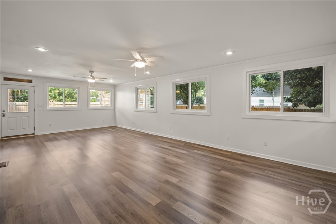
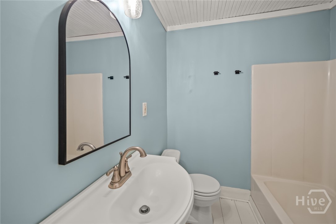
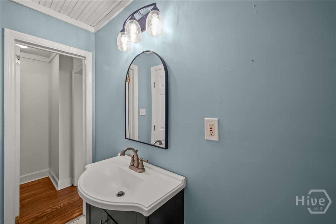
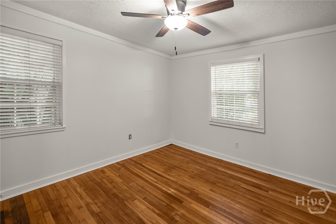
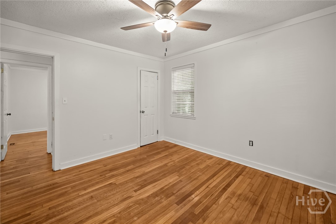
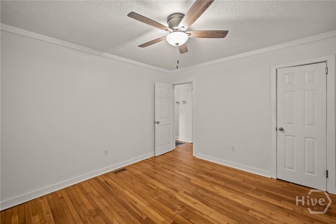
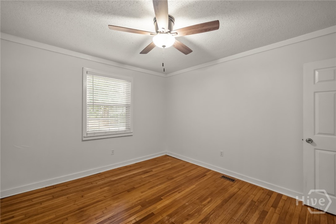
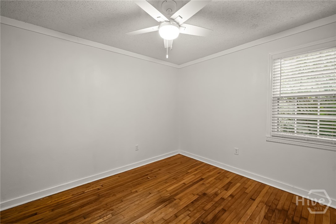
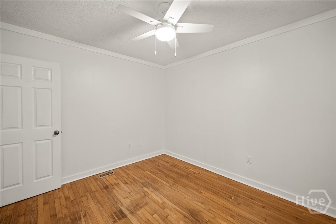
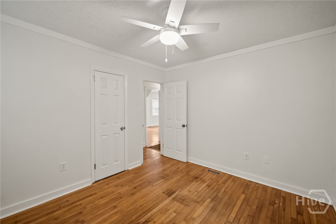
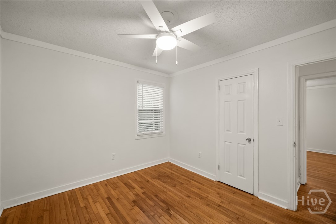
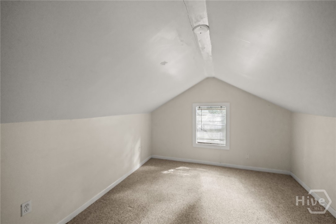
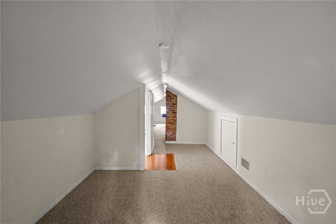
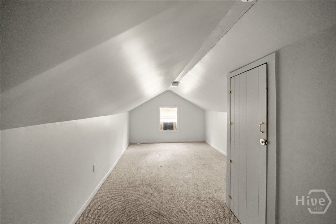
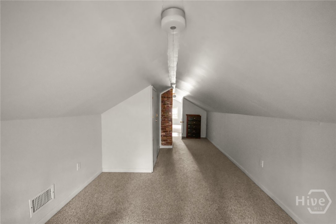
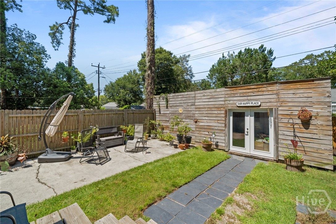
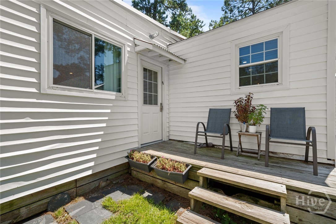
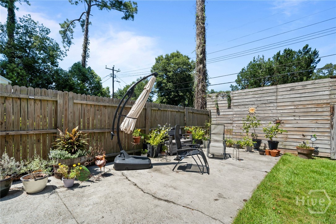
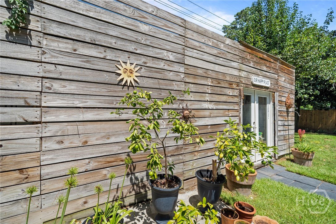
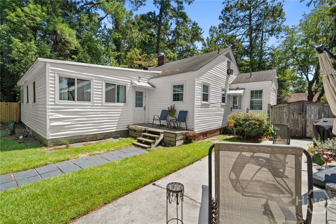
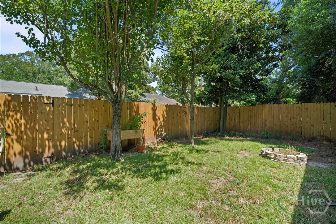
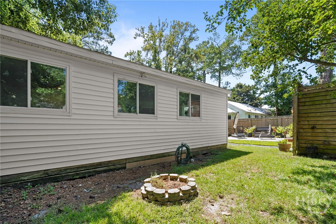
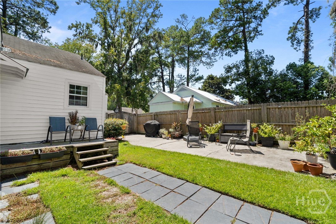
Welcome to 2332 E 41st Street, a charming 1950s home that has been thoughtfully updated while maintaining plenty of its original character. From the moment you arrive, the inviting curb appeal creates a warm first impression. Step inside to a bright and airy keeping room filled with natural light. Continue through the charming arched doorway into the kitchen, where the home's character and functional layout come together. Just off the kitchen is a dedicated dining space that flows into a large living room, providing plenty of room to relax, entertain, and gather with guests. The main floor offers two comfortable bedrooms, a full bathroom, and a separate office space that is ideal for working from home, studying, or pursuing hobbies. A large laundry room is also conveniently located on the main level and provides additional space for storage and organization. Upstairs, you'll find a spacious loft area and an additional bedroom. This flexible second level could be used as a private guest area, second living space, creative studio, or home office. Newer windows throughout the home add to its bright interior and updated appeal. Step outside and discover a backyard oasis designed for relaxing and entertaining. Gather around the fire pit on cooler evenings, enjoy time outdoors, or create the garden and patio space you have been envisioning. A large detached shed offers excellent storage and plenty of potential for hobbies, projects, or a workshop. Conveniently located in Savannah, this home provides easy access to downtown, Midtown, local hospitals, Hunter Army Airfield, shopping, dining, parks, Truman Parkway, and Tybee Island. With its charming details, flexible living spaces, thoughtful updates, and inviting backyard, 2332 E 41st Street offers comfort, character, and convenience in the heart of Savannah.
Details
| MLS # | SA367889 |
|---|---|
| Listing Type | For Lease |
| Style | House |
| Status | Active |
| Year | 1950 |
| Days On Site | 8 |
| Listing Provided By | Marshview Rentals | Ashley Johnson |
Features
| Bed(s) | 3 |
|---|---|
| Bath(s) | 2 Total |
| SQ Feet | 2,000 |
| Story(s) | 2 |
| Zoning | Single Family |
| Acreage | 0.14 |
Interior
| Interior Features | Tub Shower, Vanity |
|---|---|
| Heating Yes / No | Yes |
| Cooling Yes / No | Yes |
| Cooling | Central Air, Electric |
| Fireplace Features | Family Room, Masonry |
| Fireplaces Total | 1 |
| Fireplace Yes / No | Yes |
| Laundry Features | Laundry Room |
| Rooms Total | 6 |
Exterior
| Exterior Features | Courtyard, Deck, Fire Pit |
|---|---|
| Roof | Asphalt |
| Lot Features | Interior Lot, Sprinkler System |
| Construction Materials | Brick, Frame |
Parking
| Garage Yes / No | Yes |
|---|---|
| Parking Features | Off Street |
Utilities
| Utilities | Cable Available, Underground Utilities |
|---|
Taxes
| Tax Legal Description | LOTS 15, 16 BLK Q MURPHEY WARD V |
|---|
Area Information
| State | GA |
|---|---|
| County | Chatham |
| City | Savannah |
| Zip Code | 31404 |
| Community Name | Victory Heights |
| Listing VS Median (in Victory Heights) | |
Price: $2,400 low | high Med: $359,000 sqft: 2,000 low | high Med: 2,000 $ / sqft: $1 low | high Med: $180 On site: 8 low | high Med: 88 | |
Market Activity 31404
Request a showing
Request a showing
Contact
Learn More About This Property

| State | GA |
|---|---|
| County | Chatham |
| City | Savannah |
| Zip Code | 31404 |
| Community Name | Victory Heights |
| Listing VS Median (in Victory Heights) | |
Price: $2,400 low | high Med: $359,000 sqft: 2,000 low | high Med: 2,000 $ / sqft: $1 low | high Med: $180 On site: 8 low | high Med: 88 | |